Now is the time to own a gorgeous new home in this wonderful new community. Come see what's new at Riverside Cove and check out this beautiful home! The Scout in the Coastal elevation is a dream with 2,782 sq. ft., 3 bedrooms, 3.5 baths and a recreation room. Structural options and upgrades include an optional first floor layout with oversized walk in pantry, owners closet that connects to laundry room, large tile shower in owners bath with dual vanities, center meet sliding 8' door from great room to screen porch, painted beams in great room, base cabinets with upper shelving on each side of fireplace, bench with hooks in hall from garage, chefs kitchen with gas range and built in microwave, hardwood stair treads to 2nd floor with additional bedroom, bathroom and oversized rec room, craftsman trim package throughout, crown molding in main living areas, white wood shelving in owners closet and pantry.
Sold for $577,900
$577,900
120 Flat Clam Drive, Wilmington, NC 28401
3beds
2,782sqft
Single Family Residence
Built in 2025
8,712 Square Feet Lot
$571,900 Zestimate®
$208/sqft
$3,568 Estimated rent
Home value
$571,900
$532,000 - $612,000
$3,568/mo
Zestimate® history
Owner options
List your home for rent
$3,568/mo
Rent Zestimate®
Find your next renter with Zillow Rental Manager. Plus, with online applications, you can quickly screen prospective tenants – for free.
$3,568/mo
Rent Zestimate®
Refinance and save
$4,219/mo
Est. payment
Refinancing to a lower rate could help reduce your monthly payments and save thousands over the life of the loan.
$4,219/mo
Est. payment
Explore your selling options
Work with a Zillow partner agent
Leverage their expertise and Zillow's premium Showcase listings to get your home seen by more buyers.
Get startedList with your own agent
Get your home in front of millions of buyers by listing it on Zillow.
Learn how to do itSell it yourself
Take full control of how buyers see your home on Zillow by listing For Sale by Owner (FSBO).
List your homeWhat's special
Craftsman trim package throughoutRecreation roomOversized walk in pantry
Zillow last checked:
Listing updated:
Listed by:
Robin L Campbell 803-984-6706,
Clark Family Realty
Bought with:
Liz L Bianchini, 248751
Coldwell Banker Sea Coast Advantage
Source: Hive MLS,MLS#: 100503303 Originating MLS: Cape Fear Realtors MLS, Inc.
Originating MLS: Cape Fear Realtors MLS, Inc.Facts & features
Interior
Bedrooms & bathrooms
- Bedrooms: 3
- Bathrooms: 4
- Full bathrooms: 3
- 1/2 bathrooms: 1
Rooms
- Room types: Master Bedroom, Bedroom 1, Bedroom 2, Dining Room, Laundry, Great Room, Other
Primary bedroom
- Level: First
Bedroom 1
- Level: First
Bedroom 2
- Level: Second
Dining room
- Level: First
Great room
- Level: First
Kitchen
- Level: First
Laundry
- Level: First
Other
- Description: Recreation Room
- Level: Second
Heating
- Electric, Heat Pump
Cooling
- Central Air
Appliances
- Included: Electric Oven, Built-In Microwave, Refrigerator, Disposal, Dishwasher
- Laundry: Dryer Hookup, Washer Hookup, Laundry Room
Features
- Master Downstairs, Walk-in Closet(s), High Ceilings, Entrance Foyer, Bookcases, Kitchen Island, Ceiling Fan(s), Pantry, Gas Log, Walk-In Closet(s)
- Flooring: LVT/LVP, Carpet, Tile
- Basement: None
- Attic: Access Only
- Has fireplace: Yes
- Fireplace features: Gas Log
Interior area
- Total structure area: 2,782
- Total interior livable area: 2,782 sqft
Property
Parking
- Total spaces: 4
- Parking features: Off Street
- Attached garage spaces: 2
- Uncovered spaces: 2
Features
- Levels: One and One Half
- Stories: 2
- Patio & porch: Patio, Porch, Screened
- Exterior features: Irrigation System
- Pool features: None
- Fencing: None
- Has view: Yes
- View description: See Remarks
- Frontage type: See Remarks
Lot
- Size: 8,712 Square Feet
Details
- Parcel number: 312914.44.9829.000
- Zoning: R-20
- Special conditions: Standard
Construction
Type & style
- Home type: SingleFamily
- Property subtype: Single Family Residence
Materials
- Fiber Cement
- Foundation: Raised, Slab
- Roof: Architectural Shingle
Condition
- New construction: Yes
- Year built: 2025
Details
- Warranty included: Yes
Utilities & green energy
- Sewer: Public Sewer
- Water: Public
- Utilities for property: Sewer Available, Water Available
Green energy
- Green verification: HERS Index Score
- Energy efficient items: Thermostat
Community & HOA
Community
- Security: Smoke Detector(s)
- Subdivision: Riverside Cove
HOA
- Has HOA: Yes
- Amenities included: Maintenance Common Areas, Street Lights, Trash
- HOA fee: $900 annually
- HOA name: Premier Management
- HOA phone: 910-679-3012
Location
- Region: Wilmington
Financial & listing details
- Price per square foot: $208/sqft
- Date on market: 4/24/2025
- Cumulative days on market: 293 days
- Listing agreement: Exclusive Right To Sell
- Listing terms: Cash,Conventional,VA Loan
Price history
| Date | Event | Price |
|---|---|---|
| 3/11/2026 | Sold | $577,900$208/sqft |
Source:  Hive MLS #100503303 Report a problem Hive MLS #100503303 Report a problem | ||
| 2/9/2026 | Pending sale | $577,900$208/sqft |
Source: Hive MLS #100503303 Report a problem | ||
| 12/10/2025 | Price change | $577,900-7.5%$208/sqft |
Source: Hive MLS #100503303 Report a problem | ||
| 11/4/2025 | Price change | $624,900-2.2%$225/sqft |
Source: Hive MLS #100503303 Report a problem | ||
| 4/24/2025 | Listed for sale | $638,663$230/sqft |
Source: Hive MLS #100503303 Report a problem | ||
Public tax history
Tax history is unavailable.
Neighborhood: Wrightsboro
Nearby homes
- $630,7004 bd4 ba2.7k sqft2324 Lakeside Circle, Wilmington, NC 28401Off Market
- $409,9003 bd2 ba1.8k sqft2228 Lakeside Cir, Wilmington, NC 28401Off Market
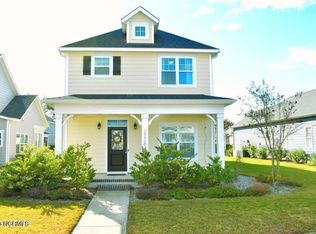
- $394,7003 bd2 ba1.4k sqft2224 Lakeside Cir, Wilmington, NC 28401Off Market
- $407,6003 bd2 ba1.5k sqft2220 Lakeside Cir, Wilmington, NC 28401Off Market
- $469,2004 bd3 ba2.2k sqft2232 Lakeside Cir, Wilmington, NC 28401Off Market
- $392,2003 bd2 ba1.4k sqft2225 Lakeside Cir, Wilmington, NC 28401Off Market
- $405,2003 bd2 ba1.5k sqft2221 Lakeside Cir, Wilmington, NC 28401Off Market
- $399,3003 bd2 ba1.4k sqft2229 Lakeside Cir, Wilmington, NC 28401Off Market
Nearby schools
GreatSchools rating
- 3/10Wrightsboro ElementaryGrades: PK-5Distance: 1.1 mi
- 8/10Holly Shelter Middle SchoolGrades: 6-8Distance: 5.4 mi
- 3/10New Hanover HighGrades: 9-12Distance: 2.8 mi
Schools provided by the listing agent
- Elementary: Wrightsboro
- Middle: Holly Shelter
- High: New Hanover
Source: Hive MLS. This data may not be complete. We recommend contacting the local school district to confirm school assignments for this home.
Get a cash offer in 3 minutes
Find out how much your home could sell for in as little as 3 minutes with a no-obligation cash offer.
Estimated market value
$571,900
Get a cash offer in 3 minutes
Find out how much your home could sell for in as little as 3 minutes with a no-obligation cash offer.
Estimated market value
$571,900
- North Carolina
- New Hanover County
- Wilmington
- 28401
- Wrightsboro
- 120 Flat Clam Drive
Nearby cities
Nearby neighborhoods
Nearby zip codes
Other Wilmington Topics
