Back on market soon! A Timeless Residence sitting atop a hill downtown in the Montford Historic District, this classic American Traditional home seamlessly blends historic charm with contemporary updates for enduring enjoyment. This property offers a unique balance of privacy and convenience, ideal for those who value proximity to downtown and the ease of leisurely strolls into the city center. Just a 10-minute walk to shopping and restaurants, yet private for everyday living and enjoyment, this home exudes the essence of Historic Asheville with classic updates and is in move-in ready condition.
Everyday living is made effortless with private alley access leading directly to the back entry. The studio guest house and an oversized garage sit pretty on the large in-town lot, providing gardening options for the green thumb with a greenhouse and well-planned gardens. Professionally landscaped with controlled irrigation, the grounds are easy to keep and fun to explore. A large storage and potting shed area lies under the front porch (be sure to check it out).
A custom stone patio is the perfect place for outdoor entertaining or relaxing by the nearby firepit. Here, you will enter a large family room addition, with walls of windows and a unique vaulted ceiling accent. The family room, currently serving as both a TV lounge and recreation area, features a pool table gifted to the previous owner by Willie Nelson. Notably, the home was once occupied by celebrity Harry Anderson, who maintained a close friendship with Willie Nelson and continued to visit the current owners after his move to another home in Montford. His presence and spirit remain a cherished part of the home's legacy.
Step from the inviting family room into the updated kitchen highlighted by southern pine floors blending naturally into the historic nature of the home. The kitchen is equipped with a breakfast bar, wine fridge, subway tile accents, open shelving, quartz countertops, a farmhouse sink and a gas range. Adjacent to the kitchen, a convenient pantry and laundry room are complemented by a separate half bath.
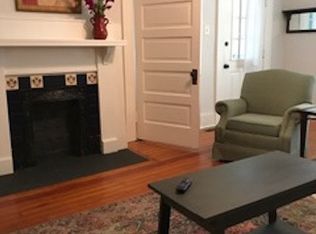
The main hall opens to formal living and dining rooms, both with original fireplace mantles, one with vented gas logs, plus a bonus space perfect for music or displaying artwork. Custom built-in library shelving accents and a second half bath to accommodate guests, while original heart pine floors add warmth and character throughout most of the home. A vintage butler’s pantry is situated in the main hall along with the staircase leading to the upper-level bedrooms, interior basement access and the primary suite on the main floor.
The updated primary ensuite features a steam shower and a meticulously restored antique clawfoot tub. A walk-in closet and original fireplace mantle and hearth complement the suite, merging old-world charm with modern necessities. The upper level includes a full bath and three serene and airy bedrooms, one featuring a cute window seat. The built-in closets and original mantels and hearths create comfortable and stylish retreats. Tucked to the right of the staircase, a surprise awaits: a charming bed nook opening into a spacious enclosed sleeping porch with a built-in daybed and an additional full private bath. The sleeping porch is perfect for use as a craft room or office, while the bed nook and day bed offer cozy accommodations for guest overflow. The expansive covered front porch is an ideal spot for morning coffee or al fresco dining. The wide front porch steps lead down to the sidewalk where you are then just a short stroll to the vibrant heart of Downtown, with its thriving music scene, great restaurants, boutiques and galleries. With its spacious layout, this home easily accommodates different lifestyles and living arrangements. Muted new interior paint upstairs awaits your personal palate while exterior cedar shake blends with the historic in-town setting. Asheville Living at it's Best!
Closed
$1,830,000
120 Flint St, Asheville, NC 28801
5beds
3,575sqft
Single Family Residence
Built in 1910
0.38 Acres Lot
$1,803,900 Zestimate®
$512/sqft
$5,061 Estimated rent
Home value
$1,803,900
$1.68M - $1.95M
$5,061/mo
Zestimate® history
Owner options
List your home for rent
$5,061/mo
Rent Zestimate®
Find your next renter with Zillow Rental Manager. Plus, with online applications, you can quickly screen prospective tenants – for free.
$5,061/mo
Rent Zestimate®
Refinance and save
$10,443/mo
Est. payment
Refinancing to a lower rate could help reduce your monthly payments and save thousands over the life of the loan.
$10,443/mo
Est. payment
Explore your selling options
Work with a Zillow partner agent
Leverage their expertise and Zillow's premium Showcase listings to get your home seen by more buyers.
Get startedList with your own agent
Get your home in front of millions of buyers by listing it on Zillow.
Learn how to do itSell it yourself
Take full control of how buyers see your home on Zillow by listing For Sale by Owner (FSBO).
List your homeWhat's special
Zillow last checked:
Listing updated:
Listed by:
Paula Cooper INFO@AshevilleRealtyGroup.com,
Asheville Realty Group
Bought with:
Amy Giles
Town and Mountain Realty
Eva Hartman
Town and Mountain Realty
Source: Canopy MLS as distributed by MLS GRID,MLS#: 4311859
Facts & features
Interior
Bedrooms & bathrooms
- Bedrooms: 5
- Bathrooms: 6
- Full bathrooms: 4
- 1/2 bathrooms: 2
- Main level bedrooms: 1
Primary bedroom
- Features: En Suite Bathroom, Walk-In Closet(s)
- Level: Main
Bedroom s
- Features: Built-in Features, Ceiling Fan(s)
- Level: Upper
Bedroom s
- Features: Built-in Features, Ceiling Fan(s)
- Level: Upper
Bedroom s
- Features: Built-in Features, Ceiling Fan(s)
- Level: Upper
Bathroom half
- Level: Main
Bathroom half
- Level: Main
Bathroom full
- Features: See Remarks
- Level: Main
Bathroom full
- Features: Ceiling Fan(s), See Remarks
- Level: Upper
Other
- Features: Built-in Features, En Suite Bathroom
- Level: Upper
Dining room
- Features: See Remarks
- Level: Main
Family room
- Features: Ceiling Fan(s)
- Level: Main
Kitchen
- Features: Breakfast Bar, Built-in Features, See Remarks
- Level: Main
Laundry
- Features: Walk-In Pantry
- Level: Main
Living room
- Features: Built-in Features
- Level: Main
Heating
- Central, Natural Gas, Zoned
Cooling
- Central Air, Electric, Zoned
Appliances
- Included: Convection Oven, Dishwasher, Double Oven, ENERGY STAR Qualified Washer, ENERGY STAR Qualified Dishwasher, ENERGY STAR Qualified Dryer, ENERGY STAR Qualified Refrigerator, Exhaust Hood, Freezer, Gas Range, Gas Water Heater, Microwave, Refrigerator with Ice Maker, Washer/Dryer, Wine Refrigerator
- Laundry: Main Level
Features
- Breakfast Bar, Built-in Features, Pantry, Storage, Walk-In Closet(s), Walk-In Pantry, Total Primary Heated Living Area: 3319
- Flooring: Tile, Wood
- Doors: Insulated Door(s), Pocket Doors
- Windows: Insulated Windows, Window Treatments
- Basement: Exterior Entry,Interior Entry,Partial,Sump Pump,Unfinished,Walk-Out Access,Walk-Up Access
- Attic: Pull Down Stairs
- Fireplace features: Gas Log, Gas Vented, Living Room, Primary Bedroom, Other - See Remarks
Interior area
- Total structure area: 3,319
- Total interior livable area: 3,575 sqft
- Finished area above ground: 3,319
- Finished area below ground: 0
Property
Parking
- Total spaces: 4
- Parking features: Driveway, Detached Garage, Garage Faces Rear, Garage on Main Level
- Garage spaces: 1
- Uncovered spaces: 3
- Details: Alley access for one level parking.
Features
- Levels: Two
- Stories: 2
- Patio & porch: Covered, Front Porch, Patio
- Exterior features: In-Ground Irrigation, Other - See Remarks
- Fencing: Privacy
Lot
- Size: 0.38 Acres
- Features: Green Area, Level, Private, Sloped, Wooded
Living quarters
- Secondary living space: 256 sqft
- Secondary features: Guest House,Separate Entrance,Separate Kitchen Facilities,Separate Living Quarters
Details
- Additional structures: Greenhouse, Other
- Parcel number: 964922331700000
- Zoning: RM8
- Special conditions: Standard
Construction
Type & style
- Home type: SingleFamily
- Architectural style: Arts and Crafts,Traditional,Other
- Property subtype: Single Family Residence
Materials
- Cedar Shake, Wood
Condition
- New construction: No
- Year built: 1910
Utilities & green energy
- Sewer: Public Sewer
- Water: City
- Utilities for property: Cable Connected, Electricity Connected
Community & HOA
Community
- Security: Carbon Monoxide Detector(s), Security System, Smoke Detector(s)
- Subdivision: Historic Montford
Location
- Region: Asheville
- Elevation: 2000 Feet
Financial & listing details
- Price per square foot: $512/sqft
- Tax assessed value: $845,800
- Annual tax amount: $9,291
- Date on market: 10/16/2025
- Cumulative days on market: 94 days
- Listing terms: Cash,Conventional,Exchange
- Exclusions: Tonal Machine, Bedroom nook mirror
- Electric utility on property: Yes
- Road surface type: Asphalt, Dirt, Paved
Price history
| Date | Event | Price |
|---|---|---|
| 3/17/2026 | Sold | $1,830,000-3.7%$512/sqft |
Source:  Canopy MLS as distributed by MLS GRID #4311859 Report a problem Canopy MLS as distributed by MLS GRID #4311859 Report a problem | ||
| 2/26/2026 | Pending sale | $1,900,000$531/sqft |
Source: Canopy MLS as distributed by MLS GRID #4311859 Report a problem | ||
| 2/6/2026 | Listed for sale | $1,900,000$531/sqft |
Source: Canopy MLS as distributed by MLS GRID #4311859 Report a problem | ||
| 1/23/2026 | Listing removed | $1,900,000$531/sqft |
Source: Canopy MLS as distributed by MLS GRID #4311859 Report a problem | ||
| 12/31/2025 | Listed for sale | $1,900,000-2.6%$531/sqft |
Source: Canopy MLS as distributed by MLS GRID #4311859 Report a problem | ||
| 12/20/2025 | Listing removed | $1,950,000$545/sqft |
Source: Canopy MLS as distributed by MLS GRID #4311859 Report a problem | ||
| 10/16/2025 | Listed for sale | $1,950,000+264.5%$545/sqft |
Source: Canopy MLS as distributed by MLS GRID #4311859 Report a problem | ||
| 5/14/2014 | Sold | $535,000-6.1%$150/sqft |
Source: Canopy MLS as distributed by MLS GRID #NCM549825 Report a problem | ||
| 5/25/2006 | Sold | $570,000+189.3%$159/sqft |
Source: Public Record Report a problem | ||
| 4/12/2002 | Sold | $197,000$55/sqft |
Source: Public Record Report a problem | ||
Public tax history
| Year | Property taxes | Tax assessment |
|---|---|---|
| 2025 | $9,291 +6.3% | $845,800 |
| 2024 | $8,738 +2.6% | $845,800 |
| 2023 | $8,519 +1% | $845,800 |
| 2022 | $8,434 | $845,800 |
| 2021 | $8,434 +2.2% | $845,800 +10.5% |
| 2020 | $8,249 | $765,300 |
| 2019 | $8,249 | $765,300 |
| 2018 | $8,249 | $765,300 +46.1% |
| 2017 | $8,249 -0.9% | $523,700 |
| 2016 | $8,326 +29.4% | $523,700 |
| 2015 | $6,436 +18.7% | $523,700 +17.3% |
| 2014 | $5,421 | $446,500 |
| 2013 | -- | $446,500 -3.6% |
| 2012 | -- | $463,300 |
| 2011 | -- | $463,300 +0.8% |
| 2010 | -- | $459,600 |
| 2009 | -- | $459,600 +5.3% |
| 2006 | -- | $436,300 +91.9% |
| 2005 | -- | $227,300 +11.5% |
| 2004 | -- | $203,900 +6.1% |
| 2003 | -- | $192,100 |
Find assessor info on the county website
Neighborhood: 28801
Nearby homes
- $770,5001 bd6 ba3.7k sqft124 Flint St, Asheville, NC 28801Off Market
- $--1 bd1 ba900 sqft124 Flint St APT 2, Asheville, NC 28801Off Market

- $--1 bd1 ba1.1k sqft124 Flint St APT 1, Asheville, NC 28801Off Market
- $2,550,0003 bd5 ba4.9k sqft116 Flint St, Asheville, NC 28801Sold

- $979,2005 bd1 ba2.8k sqft128 Flint St, Asheville, NC 28801Off Market
- $1,655,0005 bd6 ba2.9k sqft104 Flint St, Asheville, NC 28801Off Market
- $--1 bd1 ba750 sqft121 Flint St #3, Asheville, NC 28801Off Market
- $--1 bd1 ba750 sqft121 Flint St APT 4, Asheville, NC 28801Off Market
Nearby schools
GreatSchools rating
- 5/10Isaac Dickson ElementaryGrades: PK-5Distance: 0.5 mi
- 7/10Asheville MiddleGrades: 6-8Distance: 1 mi
- 6/10Asheville HighGrades: PK,9-12Distance: 1.9 mi
Schools provided by the listing agent
- Elementary: Asheville City
- Middle: Asheville
- High: Asheville
Source: Canopy MLS as distributed by MLS GRID. This data may not be complete. We recommend contacting the local school district to confirm school assignments for this home.
Get a cash offer in 3 minutes
Find out how much your home could sell for in as little as 3 minutes with a no-obligation cash offer.
Estimated market value
$1,803,900
Get a cash offer in 3 minutes
Find out how much your home could sell for in as little as 3 minutes with a no-obligation cash offer.
Estimated market value
$1,803,900
- North Carolina
- Buncombe County
- Asheville
- 28801
- 120 Flint St
Nearby cities
Nearby neighborhoods
Nearby zip codes
Other Asheville Topics
