Welcome to 120 Floridana Rd in DeBary, a comfortable home with fresh updates and access to the Florida lifestyle. The bedrooms have been refreshed with brand-new carpet, while the remainder of the home showcases new wood-look ceramic tile, providing the warmth and appearance of wood with the durability and easy maintenance of tile. The home offers a functional layout with plenty of opportunity to make the space your own. One of the highlights is access to the lake behind the home, where you can launch a small non-motorized boat, kayak, or paddleboard and enjoy a quiet day on the water. Not all homes on the lake have such easy access to launch. Conveniently located near shopping, dining, parks, and major roadways while still offering the relaxed feel DeBary is known for.
For sale
$390,000
120 FLORIDANA ROAD, DEBARY, FL 32713
3beds
1,688sqft
Single Family Residence
Built in 2018
10,560 Square Feet Lot
$-- Zestimate®
$231/sqft
$-- HOA
What's special
Fresh updatesFunctional layout
- 12 days
- 884
- 108
Likely to sell faster than
Zillow last checked:
Listing updated:
Listed by:
Kevin Crager 407-702-4635,
LPT REALTY, LLC 877-366-2213
Source: Stellar MLS,MLS#: V4951097 Originating MLS: Orlando Regional
Originating MLS: Orlando Regional
Facts & features
Interior
Bedrooms & bathrooms
- Bedrooms: 3
- Bathrooms: 2
- Full bathrooms: 2
Primary bedroom
- Features: Walk-In Closet(s)
- Level: First
- Area: 253.75 Square Feet
- Dimensions: 17.5x14.5
Bedroom 2
- Features: Storage Closet
- Level: First
Bedroom 3
- Features: Storage Closet
- Level: First
Primary bathroom
- Features: Linen Closet
- Level: First
Bathroom 2
- Level: First
Kitchen
- Features: Pantry
- Level: First
- Area: 162 Square Feet
- Dimensions: 13.5x12
Living room
- Level: First
- Area: 195 Square Feet
- Dimensions: 15x13
Heating
- Central
Cooling
- Central Air
Appliances
- Included: Dishwasher, Disposal, Electric Water Heater, Microwave, Range, Water Filtration System
- Laundry: Inside, Laundry Room
Features
- Ceiling Fan(s), Open Floorplan, Primary Bedroom Main Floor, Stone Counters, Thermostat, Vaulted Ceiling(s), Walk-In Closet(s)
- Flooring: Carpet, Tile, Vinyl
- Doors: Sliding Doors
- Has fireplace: No
Interior area
- Total structure area: 2,645
- Total interior livable area: 1,688 sqft
Video & virtual tour
Property
Parking
- Total spaces: 2
- Parking features: Garage - Attached
- Attached garage spaces: 2
Features
- Levels: One
- Stories: 1
- Patio & porch: Covered, Front Porch, Rear Porch
- Exterior features: Sidewalk
- Has view: Yes
- View description: Lake
- Has water view: Yes
- Water view: Lake
- Waterfront features: Lake Front, Lake Privileges
- Body of water: ANGELES LAKE
Lot
- Size: 10,560 Square Feet
- Dimensions: 88 x 120
Details
- Parcel number: 2449730
- Zoning: 01R4
- Special conditions: None
Construction
Type & style
- Home type: SingleFamily
- Property subtype: Single Family Residence
Materials
- Block, Stucco
- Foundation: Slab
- Roof: Shingle
Condition
- New construction: No
- Year built: 2018
Utilities & green energy
- Sewer: Septic Tank
- Water: Well
- Utilities for property: Electricity Connected
Community & HOA
Community
- Security: Security System, Smoke Detector(s)
- Pet fee: $0 monthly
- Subdivision: PLANTATION ESTATES UNIT 20
HOA
- Has HOA: No
Location
- Region: Debary
Financial & listing details
- Price per square foot: $231/sqft
- Tax assessed value: $347,145
- Annual tax amount: $3,022
- Date on market: 9/2/2026
- Cumulative days on market: 13 days
- Listing terms: Cash,Conventional,FHA,VA Loan
- Ownership: Fee Simple
- Total actual rent: 0
- Electric utility on property: Yes
- Road surface type: Asphalt
Estimated market value
Not available
Estimated sales range
Not available
Not available
Price history
| Date | Event | Price |
|---|---|---|
| 9/2/2026 | Listed for sale | $390,000-1.9%$231/sqft |
Source:  Stellar MLS #V4951097 Report a problem Stellar MLS #V4951097 Report a problem | ||
| 2/20/2024 | Sold | $397,500-0.6%$235/sqft |
Source: Stellar MLS #V4933296 Report a problem | ||
| 1/19/2024 | Pending sale | $399,900$237/sqft |
Source: Stellar MLS #V4933296 Report a problem | ||
| 11/16/2023 | Listed for sale | $399,900+70.2%$237/sqft |
Source: Stellar MLS #V4933296 Report a problem | ||
| 9/4/2018 | Sold | $235,000-2%$139/sqft |
Source: Public Record Report a problem | ||
| 3/14/2018 | Listed for sale | $239,900$142/sqft |
Source: BEACH LIFE REALTY #V4723480 Report a problem | ||
Public tax history
| Year | Property taxes | Tax assessment |
|---|---|---|
| 2025 | $3,357 +19.8% | $226,991 +16.3% |
| 2024 | $2,802 +5.1% | $195,204 +3% |
| 2023 | $2,665 +2.5% | $189,519 +3% |
| 2022 | $2,600 | $183,999 +5.6% |
| 2021 | -- | $174,181 +1.4% |
| 2020 | $2,599 | $171,776 +2.3% |
| 2019 | $2,599 -4.3% | $167,914 +668.2% |
| 2018 | $2,716 +991.8% | $21,859 +1721.6% |
| 2017 | $249 +109.1% | $1,200 |
| 2016 | $119 +0.4% | $1,200 |
| 2015 | $118 +80.2% | $1,200 |
| 2014 | $66 | $1,200 |
| 2013 | -- | $1,200 -13% |
| 2012 | -- | $1,380 -89.9% |
| 2003 | -- | $13,634 |
| 2002 | -- | $13,634 |
| 2001 | -- | $13,634 |
| 2000 | -- | $13,634 |
Find assessor info on the county website
Monthly payment
Est. payment
Payment breakdown
Explore the cost of this home by adjusting the details. Changes won't be saved.Climate risks
Neighborhood: 32713
Nearby schools
Schools provided by the listing agent
- Elementary: Enterprise Elem
- Middle: River Springs Middle School
- High: University High School-VOL
Source: Stellar MLS. This data may not be complete. We recommend contacting the local school district to confirm school assignments for this home.
Similar homes
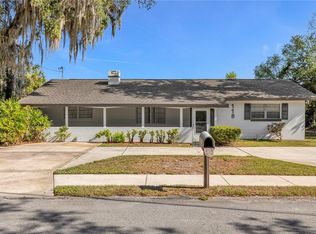
- $339,0003 bd2 ba1.8k sqft206 MARGARITA ROAD, DEBARY, FL 32713For Sale

 MLS ID #O6422486, Wendy Aldana LLC, NETWORTH REALTY OF ORLANDO, LLC. Stellar MLS
 - $429,9003 bd2 ba1.6k sqft523 KONOMAC LAKE DRIVE, DEBARY, FL 32713For Sale
 MLS ID #V4950519, Brian Guyer, ADAMS, CAMERON & CO., REALTORS. Stellar MLS
 - $299,0003 bd1 ba1.4k sqft259 COLOMBA ROAD, DEBARY, FL 32713For Sale
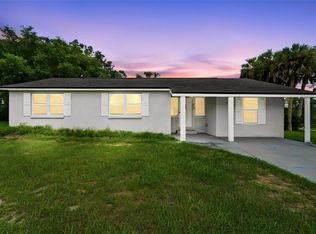 MLS ID #V4950628, Jennifer Clark, GLORY INTL. REAL ESTATE CO. Stellar MLS
 - $380,0004 bd2 ba1.8k sqft135 Point Pleasant Rd, Deland, FL 32724For Sale
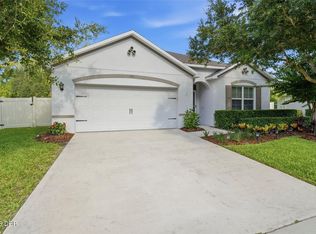
 MLS ID #1230690, Aimee Anselmi, Keller Williams Heritage. DBAMLS
 - $489,0004 bd3 ba2.3k sqft209 Alta Vista St, Debary, FL 32713For SaleMLS ID #1230032, Matthew Miller, LPT Realty, LLC. DBAMLS
- $300,0003 bd1 ba1.4k sqft137 LUCERNE DRIVE, DEBARY, FL 32713For SaleMLS ID #O6422881, Steve Montgomery, EXP REALTY LLC. Stellar MLS
- $400,0004 bd2 ba2k sqft167 CRYSTAL OAK DRIVE, DELAND, FL 32720For SaleMLS ID #O6440709, Danielle Hughes, KGV REALTY GROUP. Stellar MLS
- $399,9995 bd3 ba1.9k sqft1049 W NEW YORK AVENUE, ORANGE CITY, FL 32763For SaleMLS ID #V4947294, Wesley Dean, CHARLES RUTENBERG REALTY ORLANDO. Stellar MLS
- $360,0003 bd2 ba1.7k sqft1214 STILLWATER AVENUE, DELTONA, FL 32725For SaleMLS ID #S5154585, Michael Suazo, PREFERRED REAL ESTATE BROKERS. Stellar MLS
- $364,9903 bd2 ba1.7k sqft293 KETTERING ROAD, DELTONA, FL 32725For SaleMLS ID #O6422157, Ken Dalton, COLDWELL BANKER REALTY. Stellar MLS
- $330,0003 bd2 ba2k sqft1153 FEATHER DRIVE, DELTONA, FL 32725For SaleMLS ID #O6440000, Jean Scott, KELLER WILLIAMS ADVANTAGE REALTY. Stellar MLS
- $334,9993 bd2 ba1.6k sqft2590 HAULOVER BOULEVARD, DELTONA, FL 32738For SaleMLS ID #O6436232, Yaritza Thompson, LPT REALTY, LLC. Stellar MLS
- $410,0003 bd2 ba1.9k sqft832 JETWAY STREET, ORANGE CITY, FL 32763For SaleMLS ID #O6408213, Deborah Moran, ERA GRIZZARD REAL ESTATE. Stellar MLS
- $415,0003 bd2 ba1.9k sqft278 VENETIAN BAY CIRCLE, SANFORD, FL 32771For SaleMLS ID #TB8531346, Cheryl Kypreos, HOMESMART. Stellar MLS
- $325,0003 bd2 ba1.6k sqft939 CLOVERLEAF BOULEVARD, DELTONA, FL 32725For SaleMLS ID #O6432873, Christalea Sherry-Maltby, EXP REALTY LLC. Stellar MLS
- $439,9004 bd2 ba2.4k sqft1458 DAYSTAR LANE, DELTONA, FL 32725For SaleMLS ID #V4950891, Charles Shaver, PA, KELLER WILLIAMS HERITAGE REALTY. Stellar MLS
- $555,0004 bd3 ba2.2k sqft168 COMMUNITY DRIVE, DEBARY, FL 32713For SaleMLS ID #V4949939, Erin Rastetter, LLC, LPT REALTY LLC. Stellar MLS
- $359,9004 bd2 ba1.7k sqft1129 MONTEAGLE CIRCLE, APOPKA, FL 32712For SaleMLS ID #TB8547597, Cheryl Kypreos, HOMESMART. Stellar MLS
- $429,9003 bd2 ba1.8k sqft1965 ALAMEDA DRIVE, DELTONA, FL 32738For SaleMLS ID #O6426081, Mariacamila Tigreros, KELLER WILLIAMS WINTER PARK. Stellar MLS
