Skip main navigation
Sold for $423,000
  • Tax assessed value
    $423,000

    120 Foggy Mountain Way, Pickens, SC 29671

    3beds
    1,700sqft
    Single Family Residence
    Built in 2023
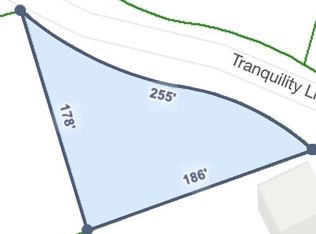
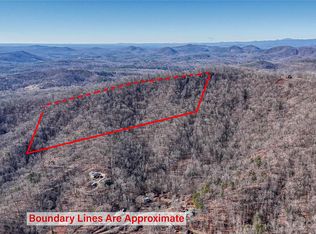
    1.07 Acres Lot
    $432,600 Zestimate®
    $249/sqft
    $2,180 Estimated rent

    Home value

    $432,600

    $411,000 - $454,000

    $2,180/mo

    Zestimate® history
    Loading
    Loading...

    Owner options

    List your home for rent

    $2,180/mo

    Rent Zestimate®

    Find your next renter with Zillow Rental Manager. Plus, with online applications, you can quickly screen prospective tenants – for free.

    Learn more

    $2,180/mo

    Rent Zestimate®

    Refinance and save

    $2,432/mo

    Est. payment

    Refinancing to a lower rate could help reduce your monthly payments and save thousands over the life of the loan.

    See today's rates

    $2,432/mo

    Est. payment

    Explore your selling options

    Work with a Zillow partner agent

    Leverage their expertise and Zillow's premium Showcase listings to get your home seen by more buyers.

    Get started

    List with your own agent

    Get your home in front of millions of buyers by listing it on Zillow.

    Learn how to do it

    Sell it yourself

    Take full control of how buyers see your home on Zillow by listing For Sale by Owner (FSBO).

    List your home

    What's special

    Gas log fireplaceBuilt-in bookshelvesLarge covered front patioRustic exteriorKitchen backsplashCathedral ceilingsTile floors
    Call today to schedule a showing!!!! New Construction with no HOA on a private road/way! Don't miss your chance to see this beautiful Rustic Ranch Style home plan including, Cathedral Ceilings and a Broad Front Porch!! This stunning 3 bedroom, 1-story Ranch/barn dominium-style house plan has a rustic exterior with a combination of stone, wood beams, Large Covered Front Patio, and board & batten siding. When this home is completed it will have hardwood through the home, except in bathrooms and the laundry room. These will have tile floors. Some 10' ceilings, 1 Ceiling fan in every bedroom, open floorplan, kitchen backsplash, all kitchen appliances are included Gas Range, Hanging vented microwave, refrigerator, and dishwasher (Stainless steel.) The kitchen, dining room, and family room lie under a soaring cathedral ceiling, making the space feel huge and open! The family room is warmed by a gas log fireplace that is flanked by built-in bookshelves and the kitchen includes an island with a snack bar to enjoy company and/or Family gatherings! Tucked away for privacy on the left side of the home, the Primary bedroom lies under a decorative trayed ceilings. The Primary includes his/her vanities, a linen closet, an enclosed toilet area, and a large walk-in closet! The other 2 spacious bedrooms are across the home and share a centrally located hall bathroom with dual vanities.

    Zillow last checked:

    Listing updated:

    Listed by:

    Jaclyn Chapman 864-451-3841,

    General Agency Real Estate of the Upstate, LLC

    Bought with:

    Daniel Delmarco, 70421

    Weichert Realtors - Shaun & Shari Group (Seneca)

    Source: WUMLS,MLS#: 20263592MLS LogoOriginating MLS: Western Upstate Association of Realtors

    Facts & features

    Interior

    Bedrooms & bathrooms
    • Bedrooms: 3
    • Bathrooms: 2
    • Full bathrooms: 2
    • Main level bathrooms: 2
    • Main level bedrooms: 3
    Primary bedroom
    • Level: Main
    • Dimensions: 14'6"/12'.10"
    Bedroom 2
    • Level: Main
    • Dimensions: 13'3"/12'1"
    Bedroom 3
    • Level: Main
    • Dimensions: 11'6"/11'0"
    Dining room
    • Level: Main
    • Dimensions: 10'0"/13.2"
    Kitchen
    • Level: Main
    • Dimensions: 14.0"/13.2"
    Laundry
    • Level: Main
    • Dimensions: 7'6"/7'10"
    Living room
    • Level: Main
    • Dimensions: 14.8'/13.3
    Heating
    • Central, Gas
    Cooling
    • Central Air, Electric
    Appliances
    • Included: Dishwasher, Gas Oven, Gas Range, Microwave, Refrigerator, Tankless Water Heater
    • Laundry: Washer Hookup, Electric Dryer Hookup, Gas Dryer Hookup
    Features
    • Tray Ceiling(s), Ceiling Fan(s), Cathedral Ceiling(s), Dual Sinks, Fireplace, Granite Counters, High Ceilings, Bath in Primary Bedroom, Main Level Primary, Smooth Ceilings, Shower Only, Cable TV, Vaulted Ceiling(s), Walk-In Closet(s), Walk-In Shower
    • Flooring: Ceramic Tile, Hardwood
    • Windows: Vinyl
    • Basement: None
    • Has fireplace: Yes
    • Fireplace features: Gas Log
    Interior area
    • Total interior livable area: 1,700 sqft
    • Finished area above ground: 1,700
    • Finished area below ground: 1

    Property

    Parking
    • Parking features: None, Driveway
    Accessibility
    • Accessibility features: Low Threshold Shower
    Features
    • Levels: One
    • Stories: 1
    • Patio & porch: Front Porch, Porch
    • Exterior features: Porch
    Lot
    • Size: 1.07 Acres
    • Features: Level, Not In Subdivision, Outside City Limits
    Details
    • Parcel number: 419209060514

    Construction

    Type & style
    • Home type: SingleFamily
    • Architectural style: Craftsman
    • Property subtype: Single Family Residence
    Materials
    • Masonite, Stone
    • Foundation: Slab
    • Roof: Metal
    Condition
    • Under Construction
    • Year built: 2023
    Details
    • Builder name: C6 Properties Llc

    Utilities & green energy

    • Sewer: Septic Tank
    • Water: Public
    • Utilities for property: Electricity Available, Natural Gas Available, Phone Available, Septic Available, Underground Utilities, Cable Available

    Community & neighborhood

    Location
    • Region: Pickens

    HOA & financial

    HOA
    • Has HOA: No

    Other

    Other facts
    • Listing agreement: Exclusive Right To Sell
    • Listing terms: USDA Loan

    Price history

    DateEventPrice
    12/6/2023Sold$423,000+6%$249/sqft
    Source: WUMLS #20263592 Report a problem
    11/7/2023Pending sale$399,000$235/sqft
    Source: Greater Greenville AOR #1501376 Report a problem
    10/31/2023Price change$399,000-6.1%$235/sqft
    Source: Greater Greenville AOR #1501376 Report a problem
    6/17/2023Listed for sale$425,000$250/sqft
    Source: Greater Greenville AOR #1501376 Report a problem

    Public tax history

    YearProperty taxesTax assessment
    2025$1,646 -8.1%$16,920
    2024$1,792 $16,920

    Find assessor info on the county website

    Neighborhood: 29671

    Nearby schools

    GreatSchools rating
    Schools provided by the listing agent
    • Elementary: Hagood Elem
    • Middle: Pickens Middle
    • High: Pickens High

    Source: WUMLS. This data may not be complete. We recommend contacting the local school district to confirm school assignments for this home.

    Get a cash offer in 3 minutes
    Find out how much your home could sell for in as little as 3 minutes with a no-obligation cash offer.
    Estimated market value
    $432,600
    Get a cash offer in 3 minutes
    Find out how much your home could sell for in as little as 3 minutes with a no-obligation cash offer.
    Estimated market value
    $432,600