Skip main navigation
Off market
  • $769,900

    120 Ford Dr, Lincoln University, PA 19352

    4beds
    4,562sqft
    SingleFamily
    Built in 2002
    1.02 Acres Lot
    $769,900 Zestimate®
    $169/sqft
    $5,461 Estimated rent

    Home value

    $769,900

    $716,000 - $824,000

    $5,461/mo

    Zestimate® history
    Loading
    Loading...

    Owner options

    List your home for rent

    $5,461/mo

    Rent Zestimate®

    Find your next renter with Zillow Rental Manager. Plus, with online applications, you can quickly screen prospective tenants – for free.

    Learn more

    $5,461/mo

    Rent Zestimate®

    Refinance and save

    $4,968/mo

    Est. payment

    Refinancing to a lower rate could help reduce your monthly payments and save thousands over the life of the loan.

    See today's rates

    $4,968/mo

    Est. payment

    Explore your selling options

    Work with a Zillow partner agent

    Leverage their expertise and Zillow's premium Showcase listings to get your home seen by more buyers.

    Get started

    List with your own agent

    Get your home in front of millions of buyers by listing it on Zillow.

    Learn how to do it

    Sell it yourself

    Take full control of how buyers see your home on Zillow by listing For Sale by Owner (FSBO).

    List your home

    What's special

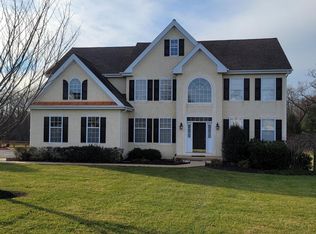
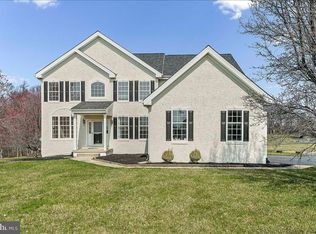
    Welcome to 120 Ford Drive, a beautiful home within the Elk Ridge Community in sought after Lincoln University and award winning Avon Grove School District. This home offers 4 bedrooms, 3.5 bathrooms, a 3 car garage and is situated on an acre, tree-lined lot! Enter the home through a new high-end front door into the 2-story foyer with gleaming hardwood floors that flow into the formal dining room on your left. Living room is bright with natural light and due to a gorgeous triple window. Gourmet kitchen is incredible with an open concept, granite island, upgraded stainless steel appliances, hardwood floors, double sink, pantry closet, breakfast room and so much more! Enjoy entertaining in the spacious sunroom with tall ceilings and leads to the large, 2-level back composite deck where you can grill outside and enjoy the private views. Wide open family room provides additional living space and the perfect space to relax by the warm, floor-to-ceiling stone fireplace. A powder room, professional office, laundry room and access to the 3-car garage complete the main level. Upper level master bedroom has everything you could want including a elegant double door entry, stunning tray ceiling, a 2-sided fireplace to the sitting room, a huge walk-in closet and a spa-like en-suite with soaking tub, shower stall and tile floors! Next you have your princess suite or guest room with cozy wall-to-wall carpeting and en-suite with tub/shower. Two more additional bedrooms with Jack-N-Jill bathroom can also be found on this level. Walk-out basement is unfinished and ready for you to put your own personal touches, or use the space to satisfy all of your storage needs! This home is tucked away in the sweeping landscapes of Chester County while still being located within close access to major roadways and an easy trip to Delaware for tax free shopping! Do not miss out on this wonderful opportunity!

    This property is off market, which means it's not currently listed for sale or rent on Zillow. This may be different from what's available on other websites or public sources.
    Facts & features

    Interior

    Bedrooms & bathrooms
    • Bedrooms: 4
    • Bathrooms: 4
    • Full bathrooms: 3
    • 1/2 bathrooms: 1
    Heating
    • Forced air, Gas
    Cooling
    • Central
    Appliances
    • Included: Dishwasher, Microwave
    Features
    • Master Bath(s), Wet/Dry Bar, CeilngFan(s), Dining Area, Kitchen - Island, Butlers Pantry, Stall Shower
    • Flooring: Carpet, Hardwood
    • Basement: Unfinished
    • Has fireplace: Yes
    Interior area
    • Total interior livable area: 4,562 sqft

    Property

    Parking
    • Total spaces: 6
    • Parking features: Garage - Attached
    Features
    • Exterior features: Stucco, Vinyl
    • Has spa: Yes
    Lot
    • Size: 1.02 Acres
    Details
    • Parcel number: 710301630000

    Construction

    Type & style
    • Home type: SingleFamily
    • Architectural style: Conventional
    Condition
    • Year built: 2002

    Community & HOA

    HOA
    • Has HOA: Yes
    • HOA fee: $33 monthly
    Location
    • Region: Lincoln University

    Financial & listing details

    • Price per square foot: $169/sqft
    • Tax assessed value: $232,480
    • Annual tax amount: $9,558

    Price history

    DateEventPrice
    3/17/2018Sold$435,000-0.9%$95/sqft
    Source: Public Record Report a problem
    1/19/2018Listed for sale$439,000$96/sqft
    Source: Re/Max Main Line-West Chester #1004552395 Report a problem
    12/7/2017Listing removed$439,000$96/sqft
    Source: Re/Max Town & Country #1000287945 Report a problem
    10/27/2017Price change$439,000-2.4%$96/sqft
    Source: RE/MAX Town & Country #6964748 Report a problem
    9/20/2017Price change$449,900-2%$99/sqft
    Source: RE/MAX Town & Country #6964748 Report a problem
    8/21/2017Price change$459,000-2.1%$101/sqft
    Source: RE/MAX Town & Country #6964748 Report a problem
    8/11/2017Price change$469,000-2.3%$103/sqft
    Source: RE/MAX Town & Country #6964748 Report a problem
    5/17/2017Price change$479,900-1.1%$105/sqft
    Source: RE/MAX Town & Country #6964748 Report a problem
    4/17/2017Listed for sale$485,000+1.5%$106/sqft
    Source: RE/MAX Town & Country #6964748 Report a problem
    6/29/2016Listing removed$478,000$105/sqft
    Source: RE/MAX Town & Country #6568595 Report a problem
    3/18/2016Price change$478,000-0.4%$105/sqft
    Source: RE/MAX Town & Country #6568595 Report a problem
    2/19/2016Price change$479,900-2.7%$105/sqft
    Source: RE/MAX Town & Country #6568595 Report a problem
    11/19/2015Price change$493,000-1%$108/sqft
    Source: RE/MAX TOWN & COUNTRY #6568595 Report a problem
    10/22/2015Price change$498,000-0.2%$109/sqft
    Source: RE/MAX TOWN & COUNTRY #6568595 Report a problem
    7/21/2015Price change$499,000-0.2%$109/sqft
    Source: RE/MAX TOWN & COUNTRY #6568595 Report a problem
    5/7/2015Listed for sale$499,900+2.4%$110/sqft
    Source: RE/MAX Town & Country #6568595 Report a problem
    9/13/2002Sold$488,076$107/sqft
    Source: Public Record Report a problem

    Public tax history

    YearProperty taxesTax assessment
    2025$9,558 +1.5%$232,480
    2024$9,416 +1.2%$232,480
    2023$9,299 +0.9%$232,480
    2022$9,218 +12.8%$232,480 +11.2%
    2021$8,172 +181%$209,150 -18.5%
    2020$2,908 -68.6%$256,650
    2019$9,255 +2.6%$256,650
    2018$9,018 +9900.5%$256,650
    2017$90 -99.2%$256,650
    2016$11,273 $256,650
    2015$11,273 $256,650
    2014$11,273 $256,650
    2013-- $256,650 -33.4%
    2012-- $385,250
    2011-- $385,250
    2010-- $385,250
    2009-- $385,250
    2008-- $385,250
    2007-- $385,250
    2006-- $385,250 +1.6%
    2005-- $379,240
    2004-- $379,240 -8.6%
    2003-- $414,760
    Find assessor info on the county website

    Neighborhood: 19352

    Nearby schools

    GreatSchools rating
    Schools provided by the listing agent
    • Elementary: Penn London
    • Middle: Fred S. Engle
    • High: Avon Grove
    • District: Avon Grove

    Source: The MLS. This data may not be complete. We recommend contacting the local school district to confirm school assignments for this home.

    Get a cash offer in 3 minutes
    Find out how much your home could sell for in as little as 3 minutes with a no-obligation cash offer.
    Estimated market value
    $769,900
    Get a cash offer in 3 minutes
    Find out how much your home could sell for in as little as 3 minutes with a no-obligation cash offer.
    Estimated market value
    $769,900