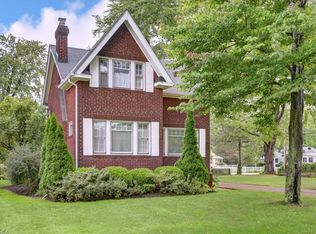
Prepare to be Moved! Welcome to your dream home at 120 Forest Blvd in the charming community of Avon Lake. As you step inside, you'll be greeted by a stunning living room w/ a wood-burning fireplace, hardwood floors, & elegant crown molding. This space is perfect for cozy nights in or hosting gatherings w/ friends & family. Make your way to the family room where French doors provide privacy & vaulted ceilings w/ skylights create a bright & airy atmosphere. The kitchen has been updated w/ a tasteful backsplash, stone countertops, & stainless steel appliances in 2018. Cooking & entertaining will be a delight in this modern & stylish space. Gather w/ loved ones in the formal dining room, complete w/ a built-in buffet & China cabinet. If in need of a 3rd bedroom on the 1st floor, both the dining room & family room could be converted to suit your needs. Upstairs, 2 spacious bedrooms, both w/ original hardwood floors offer privacy & a peaceful retreat. With an updated full bath upstairs & a 1/2 bath on the main floor getting ready for the day is a breeze. The abundance of natural light throughout the home adds to its charm & character. The white picket fence out front adds curb appeal to the lovely exterior, while the mature landscaping provides shade & character. The fully fenced backyard is perfect for outdoor entertaining w/ a deck and fire pit. The attached garage w/ space for one car & a barn in the backyard w/ a loft offer ample storage & space for a workshop. Updates include kitchen remodel (2018), furnace and A/C (2018), HWT (2015), roof & gutters (2011). Enjoy the quaint & established neighborhood, complete w/ a playground for the kids to enjoy & the many amenities Avon Lake has to offer residents like the amazing community pool. Close to Lake Erie, shopping, local restaurants, & I-90, this location is unbeatable. Don't miss your chance to make this charming colonial-style home yours. Schedule a tour today & start envisioning yourself in this idyllic home.
Closed
$270,000
120 Forest Blvd, Avon Lake, OH 44012
2beds
1,390sqft
Single Family Residence
Built in 1950
6,969 Square Feet Lot
$297,800 Zestimate®
$194/sqft
$2,518 Estimated rent
Home value
$297,800
$283,000 - $313,000
$2,518/mo
Zestimate® history
Owner options
List your home for rent
$2,518/mo
Rent Zestimate®
Find your next renter with Zillow Rental Manager. Plus, with online applications, you can quickly screen prospective tenants – for free.
$2,518/mo
Rent Zestimate®
Refinance and save
$1,772/mo
Est. payment
Refinancing to a lower rate could help reduce your monthly payments and save thousands over the life of the loan.
$1,772/mo
Est. payment
Explore your selling options
Work with a Zillow partner agent
Leverage their expertise and Zillow's premium Showcase listings to get your home seen by more buyers.
Get startedList with your own agent
Get your home in front of millions of buyers by listing it on Zillow.
Learn how to do itSell it yourself
Take full control of how buyers see your home on Zillow by listing For Sale by Owner (FSBO).
List your homeWhat's special
Zillow last checked:
Listing updated:
Listed by:
Ed Huck teaminfo@edhuckteam.com440-617-2500,
Keller Williams Citywide,
Susan Patton 440-668-3809,
Keller Williams Citywide
Bought with:
Virginia Lindsay, 396154
Keller Williams Citywide
Karry York, 2015002681
Keller Williams Citywide
Source: MLS Now,MLS#: 5063243 Originating MLS: Akron Cleveland Association of REALTORS
Originating MLS: Akron Cleveland Association of REALTORSFacts & features
Interior
Bedrooms & bathrooms
- Bedrooms: 2
- Bathrooms: 2
- Full bathrooms: 1
- 1/2 bathrooms: 1
- Main level bathrooms: 1
Bedroom
- Description: Flooring: Wood
- Level: Second
- Dimensions: 10 x 15
Bedroom
- Description: Flooring: Wood
- Level: Second
- Dimensions: 11 x 16
Bathroom
- Description: Flooring: Luxury Vinyl Tile
- Level: First
- Dimensions: 5 x 4
Bathroom
- Description: Flooring: Wood
- Level: Second
- Dimensions: 11 x 5
Dining room
- Description: Flooring: Wood
- Level: First
- Dimensions: 10 x 13
Entry foyer
- Description: Flooring: Tile
- Level: First
- Dimensions: 5 x 4
Family room
- Description: Flooring: Carpet
- Level: First
- Dimensions: 15 x 12
Kitchen
- Description: Flooring: Luxury Vinyl Tile
- Level: First
- Dimensions: 16 x 10
Living room
- Description: Flooring: Wood
- Level: First
- Dimensions: 13 x 21
Heating
- Forced Air
Cooling
- Central Air
Appliances
- Included: Dryer, Dishwasher, Microwave, Range, Refrigerator, Washer
- Laundry: In Basement
Features
- Basement: Partial,Unfinished
- Number of fireplaces: 1
- Fireplace features: Wood Burning
Interior area
- Total structure area: 1,390
- Total interior livable area: 1,390 sqft
- Finished area above ground: 1,390
Property
Parking
- Total spaces: 1
- Parking features: Attached, Garage, Garage Door Opener
- Attached garage spaces: 1
Features
- Levels: Two
- Stories: 2
- Patio & porch: Deck
- Exterior features: Storage
- Fencing: Full,Wood
Lot
- Size: 6,969 Square Feet
Details
- Additional structures: Barn(s), Shed(s)
- Parcel number: 0400030119012
Construction
Type & style
- Home type: SingleFamily
- Architectural style: Colonial
- Property subtype: Single Family Residence
Materials
- Wood Siding
- Roof: Asphalt,Fiberglass
Condition
- Year built: 1950
Utilities & green energy
- Sewer: Public Sewer
- Water: Public
Community & HOA
Community
- Features: Playground
- Subdivision: Avon Dover Land Cos Avondover
HOA
- Has HOA: No
Location
- Region: Avon Lake
Financial & listing details
- Price per square foot: $194/sqft
- Tax assessed value: $202,060
- Annual tax amount: $3,130
- Date on market: 8/19/2024
- Cumulative days on market: 16 days
- Listing terms: Cash,Conventional,FHA,VA Loan
Price history
| Date | Event | Price |
|---|---|---|
| 10/15/2024 | Sold | $270,000-1.8%$194/sqft |
Source:  MLS Now #5063243 Report a problem MLS Now #5063243 Report a problem | ||
| 9/5/2024 | Pending sale | $274,900$198/sqft |
Source: MLS Now #5063243 Report a problem | ||
| 8/19/2024 | Listed for sale | $274,900+87%$198/sqft |
Source: MLS Now #5063243 Report a problem | ||
| 9/26/2003 | Sold | $147,000$106/sqft |
Source: Public Record Report a problem | ||
Public tax history
| Year | Property taxes | Tax assessment |
|---|---|---|
| 2024 | $3,346 +6.9% | $70,720 +20.2% |
| 2023 | $3,130 +1.1% | $58,850 |
| 2022 | $3,098 +0.2% | $58,850 |
| 2021 | $3,091 +9.6% | $58,850 +18.3% |
| 2020 | $2,819 +0.5% | $49,730 |
| 2019 | $2,804 -0.3% | $49,730 |
| 2018 | $2,813 +1.6% | $49,730 +10.4% |
| 2017 | $2,769 +0.5% | $45,060 |
| 2016 | $2,755 -0.5% | $45,060 |
| 2015 | $2,768 +8.3% | $45,060 +13.6% |
| 2014 | $2,557 -0.8% | $39,670 |
| 2013 | $2,577 +14.1% | $39,670 |
| 2012 | $2,258 | $39,670 -70.3% |
| 2011 | -- | $133,400 |
| 2010 | -- | -- |
| 2009 | -- | -- |
| 2008 | $2,432 +0.4% | -- |
| 2007 | $2,422 -0.6% | -- |
| 2006 | $2,437 +40.4% | -- |
| 2005 | $1,736 +2.7% | -- |
| 2004 | $1,690 +0.9% | -- |
| 2003 | $1,675 +7.7% | -- |
| 2002 | $1,556 -1.5% | -- |
| 2001 | $1,580 +17.6% | -- |
| 2000 | $1,344 | -- |
Find assessor info on the county website
Neighborhood: 44012
Nearby homes
- $237,7003 bd1 ba1.4k sqft108 Forest Blvd, Avon Lake, OH 44012Off Market
- $234,8003 bd1 ba1.5k sqft116 Forest Blvd, Avon Lake, OH 44012Off Market
- $220,5002 bd1 ba975 sqft111 Oakwood Dr, Avon Lake, OH 44012Off Market
- $258,3003 bd1 ba1.2k sqft115 Oakwood Dr, Avon Lake, OH 44012Off Market
- $16,750-- bd-- ba-- sqft115 Oakwood Dr, Avon lake, OH 44012Off Market
- $280,0003 bd2 ba1.4k sqft107 Forest Blvd, Avon Lake, OH 44012Sold
- $226,2002 bd2 ba1k sqft109 Forest Blvd, Avon Lake, OH 44012Off Market
- $236,6002 bd1 ba1.4k sqft156 S Point Dr, Avon Lake, OH 44012Off Market
Nearby schools
GreatSchools rating
- 10/10Eastview Elementary SchoolGrades: K-4Distance: 0.4 mi
- 7/10Learwood Middle SchoolGrades: 7-8Distance: 0.7 mi
- 9/10Avon Lake High SchoolGrades: 9-12Distance: 1.7 mi
Schools provided by the listing agent
- District: Avon Lake CSD - 4702
Source: MLS Now. This data may not be complete. We recommend contacting the local school district to confirm school assignments for this home.
Get a cash offer in 3 minutes
Find out how much your home could sell for in as little as 3 minutes with a no-obligation cash offer.
Estimated market value
$297,800
Get a cash offer in 3 minutes
Find out how much your home could sell for in as little as 3 minutes with a no-obligation cash offer.
Estimated market value
$297,800
- Ohio
- Lorain County
- Avon Lake
- 44012
- 120 Forest Blvd
Nearby cities
Nearby zip codes
Other Avon Lake Topics
