Skip main navigation
Off market
Street View
  • $381,800

    120 Forest Hill Dr, Richmond, KY 40475

    4beds
    3,091sqft
    SingleFamily
    Built in 1973
    0.81 Acres Lot
    $381,800 Zestimate®
    $124/sqft
    $2,534 Estimated rent

    Home value

    $381,800

    $359,000 - $409,000

    $2,534/mo

    Zestimate® history
    Loading
    Loading...

    Owner options

    List your home for rent

    $2,534/mo

    Rent Zestimate®

    Find your next renter with Zillow Rental Manager. Plus, with online applications, you can quickly screen prospective tenants – for free.

    Learn more

    $2,534/mo

    Rent Zestimate®

    Refinance and save

    $1,881/mo

    Est. payment

    Refinancing to a lower rate could help reduce your monthly payments and save thousands over the life of the loan.

    See today's rates

    $1,881/mo

    Est. payment

    Explore your selling options

    Work with a Zillow partner agent

    Leverage their expertise and Zillow's premium Showcase listings to get your home seen by more buyers.

    Get started

    List with your own agent

    Get your home in front of millions of buyers by listing it on Zillow.

    Learn how to do it

    Sell it yourself

    Take full control of how buyers see your home on Zillow by listing For Sale by Owner (FSBO).

    List your home

    What's special

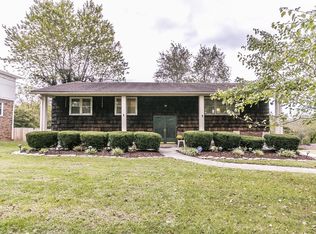
    So gorgeous...this 2-story located is conveniently in Deacon Hills subdivision is nestled on just under 1 acre & has been impeccably cared, featuring stunning updates & neutral color palette. Enter the formal foyer w/dark wood floors that flow throughout the main level of this spacious & flexible plan.The living rm is light & bright w/adjacent dining area that leads to the awesome renovated kitchen w/maple cabinetry, granite tops, tile backsplash & stainless appliances! The current formal dining rm boasts a wood burning fireplace, & could also be used as a den, office or playroom! 2nd level has 4BR's & 2BA's inc. a master suite w/walk-in closet & tiled BA w/dual vanities, tub & sep shower. Finished walkout bsmt has a open concept w/endless possibilities including a family rm w/fireplace, rec/exercise rm, full BA & handsome stained concrete floors. Fenced yard & oversized deck make outdoor entertaining a joy!

    This property is not currently displayed as for sale or rent on Zillow. This may be different from what's on other websites or public sources.

    Facts & features

    Interior

    Bedrooms & bathrooms
    • Bedrooms: 4
    • Bathrooms: 4
    • Full bathrooms: 3
    • 1/2 bathrooms: 1
    Heating
    • Heat pump, Electric
    Appliances
    • Included: Dishwasher, Garbage disposal, Microwave, Range / Oven, Refrigerator
    Features
    • Ceiling Fan(s), Washer-Dryer Hook-up, Window Blinds
    • Flooring: Tile, Carpet, Hardwood, Linoleum / Vinyl
    • Basement: Finished
    • Attic: Pull Down Stairs, Access Only
    • Has fireplace: Yes
    Interior area
    • Total interior livable area: 3,091 sqft

    Property

    Parking
    • Total spaces: 3
    • Parking features: Carport, Garage - Attached
    Features
    • Exterior features: Vinyl, Wood, Brick
    Lot
    • Size: 0.81 Acres
    Details
    • Parcel number: 043A00050022

    Construction

    Type & style
    • Home type: SingleFamily
    Materials
    • Roof: Composition
    Condition
    • Year built: 1973

    Utilities & green energy

    • Sewer: Septic System

    Community & HOA

    HOA
    • Has HOA: Yes
    • HOA fee: $6 monthly
    Location
    • Region: Richmond

    Financial & listing details

    • Price per square foot: $124/sqft
    • Tax assessed value: $222,000
    • Annual tax amount: $1,683

    Price history

    DateEventPrice
    1/7/2019Sold$222,000-4.5%$72/sqft
    Source: Imagine MLS #1826062 Report a problem
    12/13/2018Pending sale$232,500$75/sqft
    Source: Keller Williams Legacy Group #1826062 Report a problem
    12/7/2018Price change$232,500-2.9%$75/sqft
    Source: Keller Williams Legacy Group #1826062 Report a problem
    11/20/2018Listed for sale$239,500+54.5%$77/sqft
    Source: Keller Williams Legacy Group #1826062 Report a problem
    9/9/2005Sold$155,000$50/sqft
    Source: Public Record Report a problem

    Public tax history

    YearProperty taxesTax assessment
    2024$1,683 -1.2%$222,000
    2023$1,704 -3.5%$222,000
    2022$1,766 -1.8%$222,000
    2021$1,799 +6.6%$222,000 +33.7%
    2018$1,687 +1.1%$166,000
    2017$1,669 +0.8%$166,000
    2016$1,656 +4%$166,000
    2015$1,592 +0.2%$166,000
    2014$1,589 $166,000
    2012$1,589 -0.2%$166,000
    2011$1,592 $166,000
    Find assessor info on the county website

    Neighborhood: 40475

    Nearby schools

    GreatSchools rating
    Schools provided by the listing agent
    • Elementary: Kit Carson
    • Middle: Madison Mid
    • High: Madison Central
    • District: Madison County

    Source: The MLS. This data may not be complete. We recommend contacting the local school district to confirm school assignments for this home.

    Get pre-qualified for a loan
    At Zillow Home Loans, we can pre-qualify you in as little as 5 minutes with no impact to your credit score.

    An equal housing lender. NMLS #10287.

    Sell for more on Zillow
    Get a Zillow Showcase℠ listing at no additional cost and you could sell for .
    $381,800
    2% more
    +$7,636
    With Zillow Showcase(estimated)
    $389,436
