Skip main navigation
Sold for $589,800
  • $589,800

    120 Forge Dr, Lebanon, PA 17042

    3beds
    2,586sqft
    Single Family Residence
    Built in 2025
    0.35 Acres Lot
    $590,500 Zestimate®
    $228/sqft
    $2,783 Estimated rent

    Home value

    $590,500

    $561,000 - $620,000

    $2,783/mo

    Zestimate® history
    Loading
    Loading...

    Owner options

    List your home for rent

    $2,783/mo

    Rent Zestimate®

    Find your next renter with Zillow Rental Manager. Plus, with online applications, you can quickly screen prospective tenants – for free.

    Learn more

    $2,783/mo

    Rent Zestimate®

    Refinance and save

    $3,778/mo

    Est. payment

    Refinancing to a lower rate could help reduce your monthly payments and save thousands over the life of the loan.

    See today's rates

    $3,778/mo

    Est. payment

    Explore your selling options

    Work with a Zillow partner agent

    Leverage their expertise and Zillow's premium Showcase listings to get your home seen by more buyers.

    Get started

    List with your own agent

    Get your home in front of millions of buyers by listing it on Zillow.

    Learn how to do it

    Sell it yourself

    Take full control of how buyers see your home on Zillow by listing For Sale by Owner (FSBO).

    List your home

    What's special

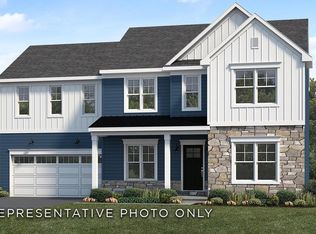
    This contemporary 2-story home with a first-floor owner’s suite features a stylish, modern exterior, a grand 2-story foyer, and 9’ ceilings on the first floor. The 2-car garage opens to a mudroom complete with built-in lockers and laundry room access. Beautiful vinyl plank flooring flows from the foyer to the main living areas with a carpeted study to the front of the home. The formal dining room with a tray ceiling accent opens to the kitchen, well-appointed with stainless steel appliances, quartz countertops, a tile backsplash, and a large pantry. The sunny breakfast area provides access to the rear patio. Adjacent to the kitchen is a bright, 2-story family room, warmed by a fireplace with a box beam mantel. The spacious owner’s suite on the first floor includes a private bathroom with a tile shower, double bowl vanity and an expansive closet. On the 2nd floor are 2 additional bedrooms, a full bathroom, and a loft space. (The floor plan shown represents the standard layout for this home plan. Actual layout, features, and options may vary. Construction plans take precedence over artwork. Please see the Community Sales Manager for details.)

    Zillow last checked:

    Listing updated:

    Listed by:

    Paul Zimmerman 717-733-5467,

    Today's Realty

    Bought with:

    Ashley Marshall, RS354190

    Iron Valley Real Estate of Berks

    Source: Bright MLS,MLS#: PALN2021436MLS Logo

    Facts & features

    Interior

    Bedrooms & bathrooms
    • Bedrooms: 3
    • Bathrooms: 3
    • Full bathrooms: 2
    • 1/2 bathrooms: 1
    • Main level bathrooms: 2
    • Main level bedrooms: 1
    Primary bedroom
    • Features: Flooring - Carpet, Walk-In Closet(s)
    • Level: Main
    • Area: 210 Square Feet
    • Dimensions: 14 X 15
    Bedroom 2
    • Features: Flooring - Carpet
    • Level: Upper
    • Area: 140 Square Feet
    • Dimensions: 10 X 14
    Bedroom 3
    • Features: Flooring - Carpet
    • Level: Upper
    • Area: 110 Square Feet
    • Dimensions: 10 X 11
    Primary bathroom
    • Features: Flooring - Luxury Vinyl Plank, Double Sink
    • Level: Main
    • Area: 80 Square Feet
    • Dimensions: 8 X 10
    Bathroom 2
    • Features: Bathroom - Tub Shower, Flooring - Vinyl
    • Level: Upper
    • Area: 40 Square Feet
    • Dimensions: 8 X 5
    Basement
    • Features: Basement - Unfinished
    • Level: Lower
    Dining room
    • Features: Flooring - Luxury Vinyl Plank
    • Level: Main
    • Area: 156 Square Feet
    • Dimensions: 13 X 12
    Family room
    • Features: Flooring - Luxury Vinyl Plank, Fireplace - Electric
    • Level: Main
    • Area: 323 Square Feet
    • Dimensions: 17 X 19
    Half bath
    • Features: Flooring - Luxury Vinyl Plank
    • Level: Main
    • Area: 18 Square Feet
    • Dimensions: 3 X 6
    Kitchen
    • Features: Kitchen Island, Flooring - Luxury Vinyl Plank, Countertop(s) - Quartz, Kitchen - Gas Cooking, Breakfast Nook, Lighting - Pendants, Recessed Lighting, Pantry
    • Level: Main
    • Area: 209 Square Feet
    • Dimensions: 19 X 11
    Laundry
    • Features: Flooring - Luxury Vinyl Plank
    • Level: Main
    • Area: 42 Square Feet
    • Dimensions: 6 X 7
    Loft
    • Features: Flooring - Carpet
    • Level: Upper
    • Area: 156 Square Feet
    • Dimensions: 12 X 13
    Heating
    • Forced Air, Natural Gas
    Cooling
    • Central Air, Natural Gas
    Appliances
    • Included: Range Hood, Microwave, Oven/Range - Gas, Dishwasher, Ice Maker, Oven, Electric Water Heater
    • Laundry: Laundry Room
    Features
    • Bathroom - Tub Shower, Bathroom - Walk-In Shower, Combination Kitchen/Living, Dining Area, Kitchen Island, Pantry, Recessed Lighting, Upgraded Countertops, Formal/Separate Dining Room, Breakfast Area, 9'+ Ceilings
    • Flooring: Carpet, Vinyl, Luxury Vinyl
    • Basement: Unfinished
    • Number of fireplaces: 1
    • Fireplace features: Electric
    Interior area
    • Total structure area: 3,906
    • Total interior livable area: 2,586 sqft
    • Finished area above ground: 2,586

    Property

    Parking
    • Total spaces: 2
    • Parking features: Garage Faces Front, Driveway, Attached
    • Attached garage spaces: 2
    • Has uncovered spaces: Yes
    Accessibility
    • Accessibility features: None
    Features
    • Levels: Two
    • Stories: 2
    • Pool features: None
    Lot
    • Size: 0.35 Acres
    Details
    • Additional structures: Above Grade
    • Parcel number: NO TAX RECORD
    • Zoning: RES
    • Special conditions: Standard

    Construction

    Type & style
    • Home type: SingleFamily
    • Architectural style: Traditional
    • Property subtype: Single Family Residence
    Materials
    • Vinyl Siding, Blown-In Insulation, Stick Built, Stone, Batts Insulation, Frame
    • Foundation: Concrete Perimeter
    • Roof: Shingle
    Condition
    • Excellent
    • New construction: Yes
    • Year built: 2025
    Details
    • Builder model: Hunter
    • Builder name: Landmark Homes

    Utilities & green energy

    • Sewer: Public Sewer
    • Water: Public

    Community & neighborhood

    Location
    • Region: Lebanon
    • Subdivision: Cornwall Junction
    • Municipality: CORNWALL BORO

    Other

    Other facts
    • Listing agreement: Exclusive Right To Sell
    • Listing terms: Conventional,Cash,VA Loan
    • Ownership: Fee Simple

    Price history

    DateEventPrice
    6/16/2026Sold$589,800$228/sqft
    Source: Bright MLS #PALN2021436 Report a problem
    5/28/2026Pending sale$589,800$228/sqft
    Source: Bright MLS #PALN2021436 Report a problem
    3/30/2026Price change$589,800-0.8%$228/sqft
    Source: Bright MLS #PALN2021436 Report a problem
    3/11/2026Price change$594,800-0.8%$230/sqft
    Source: Bright MLS #PALN2021436 Report a problem
    1/22/2026Price change$599,800-1.5%$232/sqft
    Source: Bright MLS #PALN2021436 Report a problem
    12/8/2025Price change$609,100-1.6%$236/sqft
    Source: Bright MLS #PALN2021436 Report a problem
    11/3/2025Price change$619,100-1.6%$239/sqft
    Source: Bright MLS #PALN2021436 Report a problem
    9/30/2025Price change$629,100-1.6%$243/sqft
    Source: Bright MLS #PALN2021436 Report a problem
    8/27/2025Price change$639,100-1.5%$247/sqft
    Source: Bright MLS #PALN2021436 Report a problem
    7/24/2025Price change$649,100-1.5%$251/sqft
    Source: Bright MLS #PALN2021436 Report a problem
    6/24/2025Price change$659,100-1.5%$255/sqft
    Source: Bright MLS #PALN2018210 Report a problem
    1/8/2025Listed for sale$669,100$259/sqft
    Source: Bright MLS #PALN2018210 Report a problem

    Public tax history

    Tax history is unavailable.

    Neighborhood: 17042

    Nearby schools

    GreatSchools rating
    Schools provided by the listing agent
    • District: Cornwall-lebanon

    Source: Bright MLS. This data may not be complete. We recommend contacting the local school district to confirm school assignments for this home.

    Get pre-qualified for a loan
    At Zillow Home Loans, we can pre-qualify you in as little as 5 minutes with no impact to your credit score.

    An equal housing lender. NMLS #10287.

    Sell for more on Zillow
    Get a Zillow Showcase℠ listing at no additional cost and you could sell for .
    $590,500
    2% more
    +$11,810
    With Zillow Showcase(estimated)
    $602,310