Skip main navigation
Off market
  • $1,321,200

    120 Forrest Creek Ct, Upper Holland, PA 19053

    6beds
    5,006sqft
    SingleFamily
    Built in 2005
    2.07 Acres Lot
    $1,321,200 Zestimate®
    $264/sqft
    $5,658 Estimated rent

    Home value

    $1,321,200

    $1.15M - $1.52M

    $5,658/mo

    Zestimate® history
    Loading
    Loading...

    Owner options

    List your home for rent

    $5,658/mo

    Rent Zestimate®

    Find your next renter with Zillow Rental Manager. Plus, with online applications, you can quickly screen prospective tenants – for free.

    Learn more

    $5,658/mo

    Rent Zestimate®

    Refinance and save

    $6,852/mo

    Est. payment

    Refinancing to a lower rate could help reduce your monthly payments and save thousands over the life of the loan.

    See today's rates

    $6,852/mo

    Est. payment

    Explore your selling options

    Work with a Zillow partner agent

    Leverage their expertise and Zillow's premium Showcase listings to get your home seen by more buyers.

    Get started

    List with your own agent

    Get your home in front of millions of buyers by listing it on Zillow.

    Learn how to do it

    Sell it yourself

    Take full control of how buyers see your home on Zillow by listing For Sale by Owner (FSBO).

    List your home

    What's special

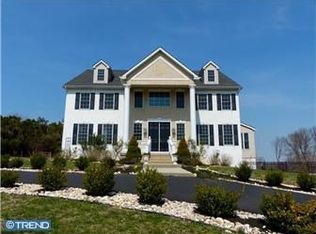
    Looking for something unique & spectacular, welcome home! This is a sensational, totally custom built home, on 2 gorgeous acres, with incredible custom upgrades throughout. Sunlight abounds; custom trim & moldings; gorgeous, diagonally installed, gleaming Brazilian Maple hardwood floors. Family room with dramatic, high ceilings, and vertical wall of built-ins, about the beautiful fireplace. Multiple rows of windows creates wonderful light, and views. The kitchen will delight the cook in the family. Custom cabinetry, granite counters,custom tile backspash, island seating. The master bedroom is elegant and spacious, & includes a sumptuous bath with huge shower, jacuzzi & fp. Jack & Jill bedrooms,princess suite,loft & laundry, complete the upper level. Huge,wrap around deck is perfect for warm weather cook-outs & entertaining. Absolutely stunning home The walk-out lower level is open on two sides with many large windows. includes a fully approved, 2br, 1 bath apartment, with seperate entrance, walk in closets, huge private patio with custom pavers, fireplace, kitchen, garbage disposal, dishwasher, range, oversized fridge also includes full size washer and dryer of its own. Apartment has a seperate security system and utilities. Ideal for in-law suite,or rental income. Fire walls installed between Apt. and main house makes for complete privacy. Neighborhood Description The picture on Zillow was taken shortly after this home was built. It does not show the new landscaping. We are serious about selling our home and can send pictures or show it upon request.

    This property is off market, which means it's not currently listed for sale or rent on Zillow. This may be different from what's available on other websites or public sources.
    Facts & features

    Interior

    Bedrooms & bathrooms
    • Bedrooms: 6
    • Bathrooms: 5
    • Full bathrooms: 4
    • 1/2 bathrooms: 1
    Heating
    • Forced air
    Appliances
    • Included: Dishwasher, Dryer, Freezer, Garbage disposal, Microwave, Range / Oven, Refrigerator, Washer
    Features
    • Flooring: Tile, Hardwood
    • Basement: Finished
    • Has fireplace: Yes
    Interior area
    • Total interior livable area: 5,006 sqft

    Property

    Parking
    • Total spaces: 3
    • Parking features: Garage - Attached
    Features
    • Exterior features: Stucco, Vinyl
    • Has spa: Yes
    Lot
    • Size: 2.07 Acres

    Construction

    Type & style
    • Home type: SingleFamily
    Condition
    • Year built: 2005

    Community & HOA

    Location
    • Region: Upper Holland

    Financial & listing details

    • Price per square foot: $264/sqft

    Price history

    Price history is unavailable.

    Public tax history

    Tax history is unavailable.

    Neighborhood: 19053

    Nearby schools

    GreatSchools rating
    Schools provided by the listing agent
    • Elementary: Hillcrest
    • District: Council Rock

    Source: The MLS. This data may not be complete. We recommend contacting the local school district to confirm school assignments for this home.

    Get a cash offer in 3 minutes
    Find out how much your home could sell for in as little as 3 minutes with a no-obligation cash offer.
    Estimated market value
    $1,321,200
    Get a cash offer in 3 minutes
    Find out how much your home could sell for in as little as 3 minutes with a no-obligation cash offer.
    Estimated market value
    $1,321,200