Beautiful 4-bedroom, 2-bath home situated on over half an acre with NO city taxes and no HOA located in highly sought-after Belton ISD! This thoughtfully designed split-floorplan home offers stained concrete flooring throughout for easy maintenance and everyday durability. Flexible living options allow the fourth bedroom to serve as a private office, study, or guest room to fit your lifestyle.
The open-concept kitchen features bar-top seating, a dedicated dining area, and seamless flow into the spacious living room — perfect for entertaining family and friends. The private primary suite is tucked away from the secondary bedrooms and boasts separate vanities, a massive walk-through shower, and a relaxing standalone garden tub.
Step outside and enjoy your own backyard retreat on .58 acres complete with a large covered patio, separate pergola with bar seating, and private putting green — ideal for relaxing or hosting gatherings year-round.
refrigerator, washer and dryer currently in home convey
Conveniently located between Belton and Fort Hood with quick access to Lake Belton, parks, boat ramps, shopping, dining, and major employers, this property truly offers the perfect balance of work and play.
Schedule your private showing today!
Pending
Street View
Price cut: $5.9K (5/30)
$380,000
120 Fort Donelson Dr, Belton, TX 76513
4beds
2,082sqft
:
Get pre-qualified$2,740/mo
Single Family Residence
Built in 2016
0.58 Acres Lot
$377,700 Zestimate®
$183/sqft
$-- HOA
What's special
Flexible living optionsBar-top seatingLarge covered patioPrivate putting greenThoughtfully designed split-floorplanDedicated dining areaMassive walk-through shower
- 65 days |
- 43 |
- 0 |
Likely to sell faster than
Zillow last checked:
Listing updated:
Listed by:
Kris Dolezel 254-534-1100,
All City Real Estate Ltd. Co
Source: Central Texas MLS,MLS#: 614017 Originating MLS: Temple Belton Board of REALTORS
Originating MLS: Temple Belton Board of REALTORSFacts & features
Interior
Bedrooms & bathrooms
- Bedrooms: 4
- Bathrooms: 2
- Full bathrooms: 2
Heating
- Central, Electric
Cooling
- Central Air, Electric
Appliances
- Included: Dishwasher, Electric Range, Disposal, Some Electric Appliances, Microwave, Range, Water Softener Owned
- Laundry: Laundry in Utility Room, Laundry Room
Features
- Ceiling Fan(s), Double Vanity, Garden Tub/Roman Tub, High Ceilings, Open Floorplan, Pull Down Attic Stairs, Split Bedrooms, Breakfast Bar, Eat-in Kitchen, Granite Counters, Kitchen/Family Room Combo, Pantry
- Flooring: Concrete, Painted/Stained
- Attic: Pull Down Stairs
- Has fireplace: Yes
- Fireplace features: Electric, Living Room
Interior area
- Total interior livable area: 2,082 sqft
Video & virtual tour
Property
Parking
- Total spaces: 2
- Parking features: Attached, Garage
- Attached garage spaces: 2
Features
- Levels: One
- Stories: 1
- Patio & porch: Covered, Patio
- Exterior features: Covered Patio, Other, See Remarks
- Pool features: None
- Fencing: Back Yard,Front Yard,Privacy,Split Rail
- Has view: Yes
- View description: None
- Body of water: None
Lot
- Size: 0.58 Acres
Details
- Additional structures: Pergola
- Parcel number: 464308
Construction
Type & style
- Home type: SingleFamily
- Architectural style: Traditional
- Property subtype: Single Family Residence
Materials
- Brick, Masonry, Stucco
- Foundation: Slab
- Roof: Composition,Shingle
Condition
- Resale
- Year built: 2016
Utilities & green energy
- Sewer: Not Connected (at lot), Aerobic Septic, Public Sewer
- Water: Public
- Utilities for property: Electricity Available, High Speed Internet Available
Community & HOA
Community
- Features: None
- Security: Smoke Detector(s)
- Subdivision: Shiloh Terrace Ph Four
HOA
- Has HOA: No
Location
- Region: Belton
Financial & listing details
- Price per square foot: $183/sqft
- Tax assessed value: $384,923
- Annual tax amount: $5,567
- Date on market: 5/18/2026
- Cumulative days on market: 66 days
- Listing agreement: Exclusive Right To Sell
- Listing terms: Cash,Conventional,FHA,VA Loan
- Electric utility on property: Yes
Estimated market value
$377,700
$359,000 - $397,000
$2,447/mo
Price history
| Date | Event | Price |
|---|---|---|
| 6/27/2026 | Pending sale | $380,000$183/sqft |
Source:  Central Texas MLS #614017 Report a problem Central Texas MLS #614017 Report a problem | ||
| 6/4/2026 | Contingent | $380,000$183/sqft |
Source: Central Texas MLS #614017 Report a problem | ||
| 5/30/2026 | Price change | $380,000-1.5%$183/sqft |
Source: Central Texas MLS #614017 Report a problem | ||
| 5/18/2026 | Listed for sale | $385,900$185/sqft |
Source: Central Texas MLS #614017 Report a problem | ||
| 8/2/2021 | Sold | -- |
Source: Central Texas MLS #442397 Report a problem | ||
| 4/29/2016 | Sold | -- |
Source: Central Texas MLS #646009_8206113 Report a problem | ||
Public tax history
| Year | Property taxes | Tax assessment |
|---|---|---|
| 2025 | $5,567 -1.9% | $384,923 +3.1% |
| 2024 | $5,676 -12.1% | $373,414 -13.7% |
| 2023 | $6,454 +12.2% | $432,776 +28.3% |
| 2022 | $5,752 | $337,200 +33.1% |
| 2021 | -- | $253,423 +8.4% |
| 2020 | $4,264 +4.1% | $233,840 +11.2% |
| 2019 | $4,096 -5.9% | $210,252 +0.8% |
| 2018 | $4,355 +1762.3% | $208,581 +4.5% |
| 2017 | $234 | $199,505 +1542.3% |
| 2016 | $234 | $12,148 |
Find assessor info on the county website
Monthly payment
Est. payment
Payment breakdown
Explore the cost of this home by adjusting the details. Changes won't be saved.Climate risks
Neighborhood: 76513
Nearby schools
GreatSchools rating
- 8/10Sparta Elementary SchoolGrades: K-5Distance: 4.4 mi
- 6/10Belton MiddleGrades: 6-8Distance: 4.5 mi
- 6/10Belton High SchoolGrades: 9-12Distance: 4.5 mi
Schools provided by the listing agent
- District: Belton ISD
Source: Central Texas MLS. This data may not be complete. We recommend contacting the local school district to confirm school assignments for this home.
- $431,0004 bd2 ba1.9k sqft136 Fort Donelson Dr, Belton, TX 76513Off Market
- $381,000-- bd-- ba2k sqft128 Fort Donelson Dr, Belton, TX 76513Off Market
- $--3 bd2 ba1.7k sqft110 Fort Donelson Dr, Belton, TX 76513Sold

- $---- bd-- ba2.1k sqft105 Jordan Dr, Belton, TX 76513Auction
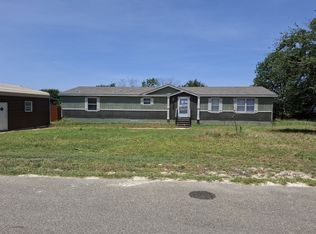
- $207,100-- bd-- ba1.9k sqft109 Jordan Dr, Belton, TX 76513Off Market
- $183,4003 bd2 ba1.4k sqft101 Jordan Dr, Belton, TX 76513Off Market
- $332,8003 bd2 ba1.7k sqft110 Fort Donelson, Belton, TX 76513Off Market
- $386,5004 bd2 ba2k sqft117 Fort Donelson Dr, Belton, TX 76513Off Market
A local agent can set up tours, give advice and negotiate with sellers.
A local lender can help you make sure your offer is ready when you are.
Similar homes
- $399,9004 bd3 ba2.1k sqft5508 Denmans Mountain Rd, Belton, TX 76513Active
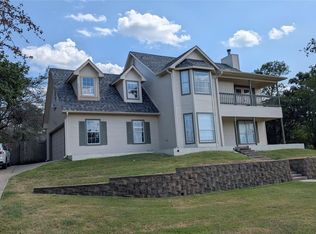
 MLS ID #3353024, Joshua Patton, Real Estate Dragonfly, LLC. Unlock MLS
 - $400,0004 bd3 ba2.3k sqft2993 Presidio Cir, Belton, TX 76513Active
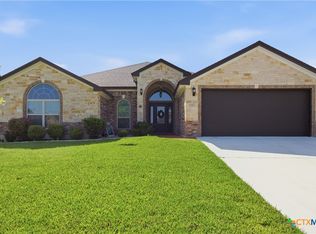
 MLS ID #619775, Jacqueline Wigginton, Magnolia Realty Temple Belton. Central Texas MLS
 - $399,9003 bd2 ba1.7k sqft12806 Summit Trl, Belton, TX 76513Active
 MLS ID #620309, Gary Bisha, My Castle Realty. Central Texas MLS
 - $368,0004 bd2 ba2.2k sqft9201 Fm 439, Belton, TX 76513Active
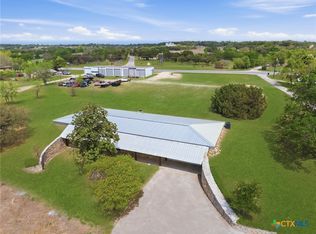 MLS ID #608289, Isaac Schlabach, Isaac Schlabach. Central Texas MLS
 - $382,4004 bd2 ba2.2k sqft1912 Yturria Dr, Belton, TX 76513ActiveMLS ID #617320, Teresa Anderson, RE/MAX Temple-Belton. Central Texas MLS
- $415,0004 bd3 ba2k sqft12818 Stonegate Trl, Belton, TX 76513ActiveMLS ID #618266, Tina G. Walden, LPT Realty. Central Texas MLS
- $375,0004 bd3 ba2.1k sqft505 Pecos Trl, Belton, TX 76513ActiveMLS ID #619547, Priscilla Foster, Four22 Realty Group, LLC. Central Texas MLS
- $439,9004 bd2 ba2.2k sqft5562 Denmans Loop, Belton, TX 76513ActiveMLS ID #601798, Carla Bennett, Rustic Oak Real Estate. Central Texas MLS
- $385,0004 bd4 ba2.5k sqft189 Woodland Trl, Belton, TX 76513ActiveMLS ID #609217, Eldridge Moses, NextHome Veterans First Choice. Central Texas MLS
- $339,0003 bd2 ba1.8k sqft3111 Sarita Cv, Belton, TX 76513ActiveMLS ID #620143, Shannon Meuse, Redfin Corporation. Central Texas MLS
- $394,0004 bd3 ba2.4k sqft2145 Yturria Dr, Belton, TX 76513ActiveMLS ID #612639, Belinda Walker, Kelly Realtors. Central Texas MLS
- $349,9004 bd2 ba2.3k sqft1 Roy Bean Dr, Morgans Pt Resort, TX 76513ActiveMLS ID #619486, Sharon Schlaefer, Covington Real Estate, Inc.. Central Texas MLS
- $350,0003 bd2 ba2.2k sqft986 Benchmark Trl, Belton, TX 76513ActiveMLS ID #4619795, Moody Glasgow, Orchard Brokerage. Unlock MLS
- $400,0004 bd3 ba2.4k sqft319 Raven Dr, Temple, TX 76502ActiveMLS ID #619772, Jacqueline Wigginton, Magnolia Realty Temple Belton. Central Texas MLS
- $399,0004 bd3 ba2.1k sqft3603 Reynolds Dr, Belton, TX 76513ActiveMLS ID #614424, James Tatum, Hearthstone Home Group- All Ci. Central Texas MLS
- $378,6004 bd3 ba2.2k sqft3228 James Ridge Dr, Belton, TX 76513ActiveMLS ID #617506, Bradley Sheppard, HB Sheppard Real Estate. Central Texas MLS
- $399,9903 bd3 ba2k sqft2402 Twin Ridge Ct, Belton, TX 76513ActiveMLS ID #614924, Amy Beck, Charter Real Estate Svc.. Central Texas MLS
- $459,0004 bd3 ba2.6k sqft3607 Reynolds Dr, Belton, TX 76513ActiveMLS ID #619950, Steven Koleno, Beycome Brokerage Realty Llc. Central Texas MLS
- $374,0004 bd2 ba1.9k sqft3217 Tortuga Ct, Belton, TX 76513ActiveMLS ID #615770, Danny Bass, Anchor Realty. Central Texas MLS
- $415,0005 bd3 ba2.8k sqft575 Sp Terry Rd, Belton, TX 76513For Sale By Owner
