Open House Canceled! THIS is the one you've been waiting for! Welcome HOME! Spectacular brick-front townhome in the heart of Downtown Herndon, offering four beautifully finished levels of light-filled living space and timeless hardwood floors throughout every level! You will LOVE the open layout and the generously sized rooms designed for both everyday comfort and effortless entertaining. The bright and airy main level features a gourmet kitchen complete with stainless steel appliances (5 burner cooktop, built-in microwave and double wall ovens), abundant counter space, extensive cabinetry, double sink, island with seating, and a large pantry—perfect for home chefs and hosts alike. The kitchen overlooks a warm and inviting family room anchored by a comfy gas fireplace! Sliding glass doors lead you to a fun balcony to enjoy morning coffee or evening beverages. Upstairs, the expansive primary suite is truly a retreat. It features an oversized layout with a private sitting area and an extra-large walk-in closet. The spa-like feel continues with plenty of room to relax and recharge. The primary bath has an upgraded shower, soaking tub, separate double sinks and a private water closet! Thoughtfully upgraded by the original owners, and not offered in all models, this third level also includes a fourth bedroom with an ensuite third full bath—ideal for guests, a home office, or multigenerational living. The laundry ROOM is next door and super convenient! The fourth level- YES! This model has a fourth level- is complete with TWO large bedrooms, a third full bathroom, more walk-in closets and an "attic" which provides even more storage! The attached two-car garage is super spacious and is equipped with a Tesla charger, extra storage and a painted floor, too! All of this is just steps from Downtown Herndon—walk to local restaurants- there are so many to choose from! Stretch your workouts along Washington & Old Dominion Trail (W&OD) bike trail. Also steps away you can enjoy the Herndon Farmers Market, the Friday Night Live! summer concert series, Herndon Wintermarkt, Herndon Homecoming Parade, and so much more! Welcome Home to the Town of Herndon- You'll feel spoiled living here!
Sold for $801,000
$801,000
120 Fortnightly Blvd, Herndon, VA 20170
4beds
2,400sqft
Townhouse
Built in 2006
1,272 Square Feet Lot
$805,800 Zestimate®
$334/sqft
$3,522 Estimated rent
Home value
$805,800
$757,000 - $854,000
$3,522/mo
Zestimate® history
Owner options
List your home for rent
$3,522/mo
Rent Zestimate®
Find your next renter with Zillow Rental Manager. Plus, with online applications, you can quickly screen prospective tenants – for free.
$3,522/mo
Rent Zestimate®
Refinance and save
$5,177/mo
Est. payment
Refinancing to a lower rate could help reduce your monthly payments and save thousands over the life of the loan.
$5,177/mo
Est. payment
Explore your selling options
Work with a Zillow partner agent
Leverage their expertise and Zillow's premium Showcase listings to get your home seen by more buyers.
Get startedList with your own agent
Get your home in front of millions of buyers by listing it on Zillow.
Learn how to do itSell it yourself
Take full control of how buyers see your home on Zillow by listing For Sale by Owner (FSBO).
List your homeWhat's special
Comfy gas fireplacePrivate water closetAttached two-car garageOpen layoutBrick-front townhomeGenerously sized roomsIsland with seating
Zillow last checked:
Listing updated:
Listed by:
Mindy Thunman 703-475-7816,
RE/MAX Allegiance
Bought with:
Jeremy Guerin, 0225246055
Pearson Smith Realty, LLC
Source: Bright MLS,MLS#: VAFX2292746
Facts & features
Interior
Bedrooms & bathrooms
- Bedrooms: 4
- Bathrooms: 5
- Full bathrooms: 3
- 1/2 bathrooms: 2
- Main level bathrooms: 1
Rooms
- Room types: Living Room, Dining Room, Primary Bedroom, Bedroom 2, Bedroom 3, Bedroom 4, Kitchen, Family Room, Foyer, Laundry, Bathroom 1, Bathroom 2, Bathroom 3, Primary Bathroom
Primary bedroom
- Features: Flooring - HardWood, Window Treatments, Walk-In Closet(s), Primary Bedroom - Sitting Area
- Level: Upper
- Area: 690 Square Feet
- Dimensions: 30 X 23
Bedroom 2
- Features: Flooring - HardWood, Window Treatments
- Level: Upper
- Area: 224 Square Feet
- Dimensions: 14 X 16
Bedroom 3
- Features: Flooring - HardWood, Walk-In Closet(s), Window Treatments
- Level: Upper
- Area: 247 Square Feet
- Dimensions: 19 X 13
Bedroom 4
- Features: Flooring - HardWood, Window Treatments
- Level: Upper
- Area: 171 Square Feet
- Dimensions: 9 X 19
Primary bathroom
- Features: Flooring - Ceramic Tile, Soaking Tub, Bathroom - Walk-In Shower, Granite Counters, Double Sink
- Level: Upper
- Area: 117 Square Feet
- Dimensions: 9 X 13
Bathroom 1
- Features: Flooring - HardWood
- Level: Lower
Bathroom 2
- Features: Flooring - Ceramic Tile
- Level: Upper
- Area: 63 Square Feet
- Dimensions: 7 X 9
Bathroom 3
- Features: Flooring - Ceramic Tile
- Level: Upper
- Area: 182 Square Feet
- Dimensions: 13 X 14
Dining room
- Features: Flooring - HardWood, Crown Molding, Window Treatments
- Level: Main
- Area: 220 Square Feet
- Dimensions: 11 X 20
Family room
- Features: Flooring - HardWood, Fireplace - Gas, Built-in Features, Crown Molding, Window Treatments
- Level: Main
- Area: 240 Square Feet
- Dimensions: 12 X 20
Family room
- Features: Flooring - HardWood, Recessed Lighting
- Level: Lower
- Area: 320 Square Feet
- Dimensions: 16 X 20
Foyer
- Features: Flooring - HardWood, Window Treatments
- Level: Lower
- Area: 84 Square Feet
- Dimensions: 7 X 12
Kitchen
- Features: Flooring - HardWood, Granite Counters, Crown Molding, Double Sink, Kitchen Island, Eat-in Kitchen, Kitchen - Gas Cooking, Recessed Lighting, Pantry, Window Treatments
- Level: Main
- Area: 209 Square Feet
- Dimensions: 11 X 19
Laundry
- Features: Flooring - Vinyl
- Level: Upper
- Area: 54 Square Feet
- Dimensions: 6 X 9
Living room
- Features: Flooring - HardWood, Crown Molding, Window Treatments
- Level: Main
- Area: 220 Square Feet
- Dimensions: 11 X 20
Heating
- Forced Air, Natural Gas
Cooling
- Central Air, Ceiling Fan(s), Electric
Appliances
- Included: Microwave, Cooktop, Dishwasher, Disposal, Dryer, Exhaust Fan, Double Oven, Oven, Refrigerator, Stainless Steel Appliance(s), Washer, Gas Water Heater
- Laundry: Has Laundry, Upper Level, Laundry Room
Features
- Soaking Tub, Bathroom - Stall Shower, Breakfast Area, Built-in Features, Combination Kitchen/Living, Combination Dining/Living, Open Floorplan, Kitchen - Gourmet, Kitchen Island, Kitchen - Table Space, Pantry, Recessed Lighting, Upgraded Countertops, Walk-In Closet(s), Bar, Family Room Off Kitchen
- Flooring: Hardwood, Wood
- Doors: Six Panel, Sliding Glass
- Windows: Palladian, Screens, Transom, Vinyl Clad, Window Treatments
- Basement: Full
- Number of fireplaces: 1
- Fireplace features: Gas/Propane, Mantel(s)
Interior area
- Total structure area: 2,400
- Total interior livable area: 2,400 sqft
- Finished area above ground: 2,400
- Finished area below ground: 0
Property
Parking
- Total spaces: 2
- Parking features: Garage Faces Rear, Garage Door Opener, Storage, Surface, Attached
- Attached garage spaces: 2
Accessibility
- Accessibility features: None
Features
- Levels: Four
- Stories: 4
- Exterior features: Sidewalks, Street Lights, Balcony
- Pool features: None
Lot
- Size: 1,272 Square Feet
Details
- Additional structures: Above Grade, Below Grade
- Parcel number: 0104 40 0053
- Zoning: 810
- Special conditions: Standard
Construction
Type & style
- Home type: Townhouse
- Architectural style: Colonial
- Property subtype: Townhouse
Materials
- Brick, Vinyl Siding
- Foundation: Slab
Condition
- New construction: No
- Year built: 2006
Utilities & green energy
- Sewer: Other, Public Sewer
- Water: Other, Public
- Utilities for property: Fiber Optic, Cable
Community & HOA
Community
- Security: Motion Detectors, Exterior Cameras
- Subdivision: Fortnightly Square
HOA
- Has HOA: Yes
- Services included: Common Area Maintenance, Management, Snow Removal
- HOA fee: $90 monthly
Location
- Region: Herndon
Financial & listing details
- Price per square foot: $334/sqft
- Tax assessed value: $765,920
- Annual tax amount: $10,922
- Date on market: 3/6/2026
- Listing agreement: Exclusive Right To Sell
- Ownership: Fee Simple
Price history
| Date | Event | Price |
|---|---|---|
| 3/27/2026 | Sold | $801,000+2.8%$334/sqft |
Source:  Bright MLS #VAFX2292746 Report a problem Bright MLS #VAFX2292746 Report a problem | ||
| 3/8/2026 | Pending sale | $779,000$325/sqft |
Source: Bright MLS #VAFX2292746 Report a problem | ||
| 3/6/2026 | Listed for sale | $779,000+1.2%$325/sqft |
Source: Bright MLS #VAFX2292746 Report a problem | ||
| 7/16/2025 | Listing removed | $770,000$321/sqft |
Source:  Long & Foster Broker Feed #VAFX2242152 Report a problem Long & Foster Broker Feed #VAFX2242152 Report a problem | ||
| 5/29/2025 | Listed for sale | $770,000+6.1%$321/sqft |
Source: Bright MLS #VAFX2242152 Report a problem | ||
| 2/1/2006 | Sold | $725,947$302/sqft |
Source: Public Record Report a problem | ||
Public tax history
| Year | Property taxes | Tax assessment |
|---|---|---|
| 2025 | $10,521 +11.9% | $737,820 +11.3% |
| 2024 | $9,404 +6% | $662,970 +3.8% |
| 2023 | $8,869 +3.3% | $638,770 +4.8% |
| 2022 | $8,585 | $609,520 +7% |
| 2021 | -- | $569,880 +2.1% |
| 2020 | $6,607 +3.6% | $558,250 +3.6% |
| 2019 | $6,378 | $538,950 |
| 2018 | $6,378 +5% | $538,950 +3% |
| 2017 | $6,076 -0.6% | $523,340 -0.8% |
| 2016 | $6,110 +4.8% | $527,370 +0.9% |
| 2015 | $5,832 +0.2% | $522,560 |
| 2014 | $5,819 | $522,560 +13.5% |
| 2013 | -- | $460,530 -3% |
| 2012 | -- | $475,010 +1.6% |
| 2011 | -- | $467,560 +3% |
| 2010 | -- | $454,040 -4.7% |
| 2009 | -- | $476,430 -18.7% |
| 2008 | -- | $586,180 -7.6% |
| 2007 | -- | $634,520 |
Find assessor info on the county website
Neighborhood: 20170
Nearby homes
- $750,0003 bd4 ba2.4k sqft118 Fortnightly Blvd, Herndon, VA 20170Off Market
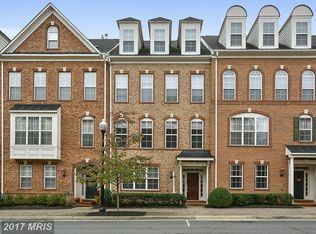
- $758,3003 bd5 ba3k sqft122 Fortnightly Blvd, Herndon, VA 20170Off Market
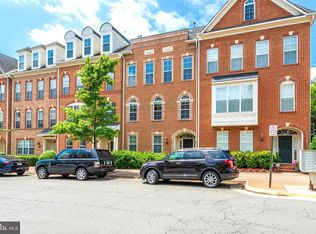
- $787,0004 bd5 ba2.4k sqft116 Fortnightly Blvd, Herndon, VA 20170Off Market
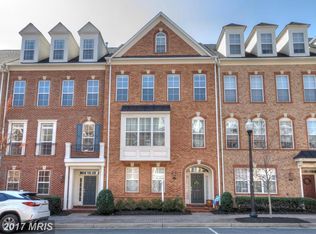
- $760,0003 bd4 ba3.3k sqft124 Fortnightly Blvd, Herndon, VA 20170Sold
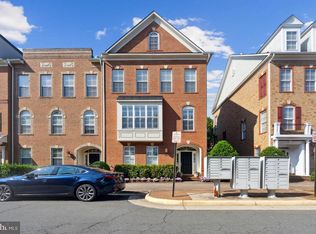
- $744,0003 bd4 ba2.4k sqft114 Fortnightly Blvd, Herndon, VA 20170Off Market
- $734,4003 bd3 ba2.2k sqft218 Herndon Station Sq, Herndon, VA 20170Off Market
- $747,7003 bd2 ba2.2k sqft216 Herndon Station Sq, Herndon, VA 20170Off Market
- $661,5653 bd4 ba2.1k sqft220 Herndon Station Sq, Herndon, VA 20170Sold
Nearby schools
GreatSchools rating
- 1/10Herndon Elementary SchoolGrades: PK-6Distance: 0.7 mi
- 3/10Herndon Middle SchoolGrades: 7-8Distance: 0.4 mi
- 2/10Herndon High SchoolGrades: 9-12Distance: 1.3 mi
Schools provided by the listing agent
- Elementary: Herndon
- Middle: Herndon
- High: Herndon
- District: Fairfax County Public Schools
Source: Bright MLS. This data may not be complete. We recommend contacting the local school district to confirm school assignments for this home.
Get a cash offer in 3 minutes
Find out how much your home could sell for in as little as 3 minutes with a no-obligation cash offer.
Estimated market value
$805,800
Get a cash offer in 3 minutes
Find out how much your home could sell for in as little as 3 minutes with a no-obligation cash offer.
Estimated market value
$805,800
- Virginia
- Fairfax County
- Herndon
- 20170
- 120 Fortnightly Blvd
Nearby cities
Nearby neighborhoods
Nearby zip codes
Other Herndon Topics
