STUNNING Fountain Place original!! Custom in every way, this elegant yet comfortable home sits proudly on a double, 1 acre manicured lot in the HEART OF LONGVIEW! A true showplace rarely seen on the market with soaring ceilings, designer paint, custom moldings, windows and unique, well thought out touches throughout! Large one story with an amazing floorpan. Views and patios around every turn! Stately, formal living and dining with a gas log fireplace and wet-bar ready for entertaining friends and family. Cooks kitchen with top stainless appliances, gas range, built-in refrigerator and gleaming granite counters. GRAND Master bedroom with additional gas fireplace and exceptional, spa-like Master bath. Closet/built-ins fit for a king with attached workout room/office! Second, more casual living/media room allows for more comfortable gathering and relaxation. Wonderful additional bedrooms and baths with the 4th bedroom acting as its own suite and perfect for overnight guests/mother-in-law. Park-like grounds, lush landscaping and pool area second to none! Truly a fabulous home that needs to be seen and experienced!! $50,000 Flooring Allowance with qualified offer!!!
Sold
Price Unknown
120 Fountainebleau Ave, Longview, TX 75605
4beds
5,120sqft
Single Family Residence
Built in 1991
1 Acres Lot
$-- Zestimate®
$--/sqft
$3,164 Estimated rent
Home value
Not available
Estimated sales range
Not available
$3,164/mo
Zestimate® history
Owner options
List your home for rent
$3,164/mo
Rent Zestimate®
Find your next renter with Zillow Rental Manager. Plus, with online applications, you can quickly screen prospective tenants – for free.
$3,164/mo
Rent Zestimate®
Refinance and save
Refinancing to a lower rate could help reduce your monthly payments and save thousands over the life of the loan.
Explore your selling options
Work with a Zillow partner agent
Leverage their expertise and Zillow's premium Showcase listings to get your home seen by more buyers.
Get startedList with your own agent
Get your home in front of millions of buyers by listing it on Zillow.
Learn how to do itSell it yourself
Take full control of how buyers see your home on Zillow by listing For Sale by Owner (FSBO).
List your homeWhat's special
Gas log fireplacePool areaSoaring ceilingsCustom moldingsPark-like groundsCooks kitchenAmazing floorpan
Zillow last checked:
Listing updated:
Listed by:
Marshall D Jackson 903-452-6622,
Coldwell Banker Lenhart
Bought with:
Marshall D Jackson
Coldwell Banker Lenhart
Source: LGVBOARD,MLS#: 20234223
Facts & features
Interior
Bedrooms & bathrooms
- Bedrooms: 4
- Bathrooms: 5
- Full bathrooms: 4
- 1/2 bathrooms: 1
Rooms
- Room types: Living Room, Den, Office, Family Room, Utility Room, 3 Living Areas
Bedroom
- Features: Master Bedroom Split, All Bedrooms Downstairs, Master Bed Sitting Area
Bathroom
- Features: Shower and Tub, Shower/Tub, Dressing Area, Separate Dressing Area, Double Vanity, Separate Water Closet, Walk-In Closet(s), Marble
Dining room
- Features: Separate Formal Dining
Heating
- Central Gas
Cooling
- Central Electric
Appliances
- Included: Gas Range/Oven, Electric Oven, Gas Cooktop, Microwave, Dishwasher, Disposal, Vented Exhaust Fan, Refrigerator, Ice Maker, Gas Water Heater
- Laundry: Laundry Room, Electric Dryer Hookup, Washer Hookup
Features
- High Ceilings, Bookcases, Wet Bar, Ceiling Fan(s), Pantry, Granite Counters, Ceiling Fans, High Speed Internet, Breakfast Bar, Eat-in Kitchen, In-Law Floorplan
- Flooring: Carpet, Tile
- Windows: Window Treatments, Shutters, Skylight(s), Double Pane Windows
- Has fireplace: Yes
- Fireplace features: Gas Log
Interior area
- Total structure area: 5,120
- Total interior livable area: 5,120 sqft
Property
Parking
- Total spaces: 3
- Parking features: Garage, Garage Faces Side, Garage Door Opener, Attached, Rear/Side Entry, Concrete
- Attached garage spaces: 3
- Has uncovered spaces: Yes
Features
- Levels: One
- Stories: 1
- Patio & porch: Patio, Covered
- Exterior features: Auto Sprinkler, Sprinkler System, Courtyard, Rain Gutters
- Has private pool: Yes
- Pool features: Heated, Gunite, In Ground
- Has spa: Yes
- Spa features: Bath
- Fencing: Brick,Wrought Iron
Lot
- Size: 1 Acres
- Features: Landscaped, Corner, Clay, Curbs/Gutters
- Topography: Level
- Residential vegetation: Partially Wooded
Details
- Additional structures: None
- Parcel number: 43520
Construction
Type & style
- Home type: SingleFamily
- Architectural style: Traditional
- Property subtype: Single Family Residence
Materials
- Brick
- Foundation: Slab
- Roof: Composition
Condition
- Year built: 1991
Utilities & green energy
- Gas: Gas
- Sewer: Public Sewer
- Water: Public Water, City
- Utilities for property: Electricity Available, Cable Available
Community & HOA
Community
- Security: Security Gate, Security Lights, Smoke Detector(s)
- Senior community: Yes
- Subdivision: Fountain Place
HOA
- Has HOA: Yes
Location
- Region: Longview
Financial & listing details
- Tax assessed value: $698,300
- Annual tax amount: $6,416
- Date on market: 9/19/2025
- Listing terms: Cash,Conventional
- Exclusions: None
- Road surface type: Asphalt
Price history
| Date | Event | Price |
|---|---|---|
| 12/15/2023 | Sold | -- |
Source:  LGVBOARD #20234223 Report a problem LGVBOARD #20234223 Report a problem | ||
| 12/12/2023 | Pending sale | $699,000$137/sqft |
Source: LGVBOARD #20234223 Report a problem | ||
| 10/24/2023 | Price change | $699,000-9.8%$137/sqft |
Source: LGVBOARD #20234223 Report a problem | ||
| 9/19/2023 | Price change | $775,000-8.7%$151/sqft |
Source: LGVBOARD #20234223 Report a problem | ||
| 7/21/2023 | Listed for sale | $849,000$166/sqft |
Source: LGVBOARD #20234223 Report a problem | ||
Public tax history
| Year | Property taxes | Tax assessment |
|---|---|---|
| 2023 | $3,549 -44.7% | $629,662 +10% |
| 2022 | $6,417 | $572,420 +1.5% |
| 2021 | $6,417 | $564,020 -0.2% |
| 2020 | $6,417 | $565,120 -0.8% |
| 2019 | $6,417 | $569,880 +0.6% |
| 2018 | $6,417 | $566,460 -2.2% |
| 2017 | $6,417 | $579,280 -0.2% |
| 2016 | $6,417 | $580,610 +0.1% |
| 2015 | $6,417 | $580,290 -0.6% |
| 2014 | -- | $583,910 +1.1% |
| 2013 | -- | $577,740 +1.9% |
| 2012 | -- | $567,170 +0% |
| 2011 | -- | $566,900 +0.3% |
| 2010 | -- | $565,390 -0.2% |
| 2009 | -- | $566,260 +1.5% |
| 2008 | -- | $557,910 +1.4% |
| 2007 | -- | $550,260 +6.9% |
| 2006 | -- | $514,730 +10% |
| 2005 | -- | $467,940 +15.1% |
| 2003 | -- | $406,540 +2.6% |
| 2002 | -- | $396,430 +3.3% |
| 2001 | -- | $383,590 |
| 2000 | -- | $383,590 |
Find assessor info on the county website
Neighborhood: 75605
Nearby homes
- $---- bd-- ba-- sqft120 Fountain Bleau Ave, Longview, TX 75605Off Market
- $696,1004 bd4 ba3k sqft118 Fountain Bleau Ave, Longview, TX 75605Off Market
- $565,800-- bd3 ba3.5k sqft119 Fountainebleau Ave, Longview, TX 75605Off Market
- $624,8005 bd3 ba3.7k sqft116 Fountainebleau Ave, Longview, TX 75605Off Market
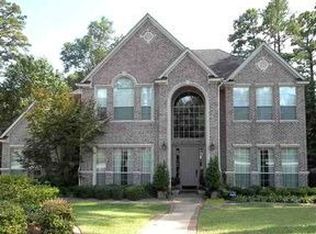
- $789,3004 bd5 ba5k sqft200 Fountainebleau Ave, Longview, TX 75605Off Market
- $401,700-- bd-- ba-- sqft105 Fountainebleau Ave, Longview, TX 75605Off Market
- $730,700-- bd4 ba5.2k sqft117 Fountainebleau Ave, Longview, TX 75605Off Market
- $744,8004 bd4 ba3.2k sqft201 Fountainebleau Ave, Longview, TX 75605Off Market
Nearby schools
GreatSchools rating
- NAEast Texas Montessori Prep AcademyGrades: PK-KDistance: 3.4 mi
- 9/10Judson STEAM AcademyGrades: 6-8Distance: 4.1 mi
- 6/10Longview High SchoolGrades: 9-12Distance: 1.5 mi
Schools provided by the listing agent
- District: LISD
Source: LGVBOARD. This data may not be complete. We recommend contacting the local school district to confirm school assignments for this home.
- Texas
- Gregg County
- Longview
- 75605
- 120 Fountainebleau Ave
Nearby cities
Nearby zip codes
Other Longview Topics
