Skip main navigation
Closed
  • $272,000

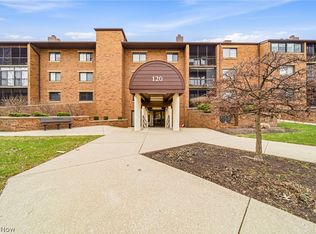
    120 Fox Hollow Dr APT 304-B, Mayfield Heights, OH 44124

    2beds
    1,660sqft
    Condominium
    Built in 1982
    -- sqft lot
    $280,100 Zestimate®
    $164/sqft
    $2,002 Estimated rent

    Home value

    $280,100

    Estimated sales range

    Not available

    $2,002/mo

    Zestimate® history
    Loading
    Loading...

    Owner options

    List your home for rent

    $2,002/mo

    Rent Zestimate®

    Find your next renter with Zillow Rental Manager. Plus, with online applications, you can quickly screen prospective tenants – for free.

    Learn more

    $2,002/mo

    Rent Zestimate®

    Refinance and save

    $2,438/mo

    Est. payment

    Refinancing to a lower rate could help reduce your monthly payments and save thousands over the life of the loan.

    See today's rates

    $2,438/mo

    Est. payment

    Explore your selling options

    Work with a Zillow partner agent

    Leverage their expertise and Zillow's premium Showcase listings to get your home seen by more buyers.

    Get started

    List with your own agent

    Get your home in front of millions of buyers by listing it on Zillow.

    Learn how to do it

    Sell it yourself

    Take full control of how buyers see your home on Zillow by listing For Sale by Owner (FSBO).

    List your home

    What's special

    Outdoor poolsTennis courtsScreened-in balconyNeutral interiorFitness centerGenerous primary suiteStainless steel appliances
    Fresh as a Daisy! Move-In Ready Woodhawk Condo with Resort-Style Amenities. This spacious 2-bedroom, 2-bath ranch-style condo offers 1,660 square feet of one-level living on the third floor, featuring fresh paint, newer maintenance-free engineered flooring, updated light fixtures and faucets, and a neutral interior. The kitchen features granite countertops, stainless steel appliances, white cabinetry, a breakfast bar, and a dining area. The dining room offers space for more formal dining and entertaining or can easily serve as a home office, sitting area, or hobby space to suit your lifestyle. Step outside to the screened-in balcony—your private retreat for morning coffee, evening cocktails, or the calming sound of rain. The generous primary suite features mirrored closets and a private en-suite bath with a convenient tub/shower combination. The second bedroom, with built-in bookshelves, offers flexibility as a guest room, office, or study. A full hall bath is easily accessible for guests. All appliances, including washer, dryer, and an additional refrigerator, are included. A deeded garage parking space and storage unit in the building add convenience. Woodhawk residents enjoy a gated community with 24-hour security and resort-style amenities, including two outdoor pools, tennis courts, a fitness center, tennis & paddle courts, and a clubhouse, all just minutes from shopping, dining, and freeway access.

    Zillow last checked:

    Listing updated:

    Listed by:

    Veena Bhupali 216-598-1477 veena.bhupali@theagencyre.com,

    The Agency Cleveland Northcoast,

    Joanne Zettl 216-409-1328,

    The Agency Cleveland Northcoast

    Bought with:

    Marty Emerman, 2002012018

    Keller Williams Greater Metropolitan

    Tiffany J Shedden, 2016005668

    Keller Williams Greater Metropolitan

    Source: MLS Now,MLS#: 5141882MLS LogoOriginating MLS: Akron Cleveland Association of REALTORS

    Facts & features

    Interior

    Bedrooms & bathrooms
    • Bedrooms: 2
    • Bathrooms: 2
    • Full bathrooms: 2
    • Main level bathrooms: 2
    • Main level bedrooms: 2
    Primary bedroom
    • Description: Flooring: Luxury Vinyl Tile
    • Level: First
    • Dimensions: 18 x 15
    Bedroom
    • Description: Flooring: Luxury Vinyl Tile
    • Level: First
    • Dimensions: 14 x 13
    Dining room
    • Description: Flooring: Luxury Vinyl Tile
    • Level: First
    • Dimensions: 12 x 9
    Eat in kitchen
    • Description: Flooring: Luxury Vinyl Tile
    • Level: First
    • Dimensions: 9 x 7
    Kitchen
    • Description: Flooring: Luxury Vinyl Tile
    • Level: First
    • Dimensions: 11 x 10
    Laundry
    • Description: Flooring: Luxury Vinyl Tile
    • Level: First
    • Dimensions: 5 x 5
    Living room
    • Description: Flooring: Luxury Vinyl Tile
    • Features: Fireplace
    • Level: First
    • Dimensions: 17 x 15
    Utility room
    • Description: Flooring: Luxury Vinyl Tile
    • Level: First
    • Dimensions: 5 x 4
    Heating
    • Forced Air
    Cooling
    • Central Air
    Appliances
    • Included: Dryer, Dishwasher, Microwave, Range, Refrigerator, Washer
    • Laundry: In Unit
    Features
    • Has basement: No
    • Number of fireplaces: 1
    Interior area
    • Total structure area: 1,660
    • Total interior livable area: 1,660 sqft
    • Finished area above ground: 1,660

    Property

    Parking
    • Total spaces: 1
    • Parking features: Assigned, Garage, Parking Lot
    • Garage spaces: 1
    Features
    • Levels: Three Or More,One
    • Stories: 1
    • Patio & porch: Enclosed, Patio, Porch
    • Has private pool: Yes
    Lot
    • Size: 15.37 Acres
    Details
    • Parcel number: 86301838C

    Construction

    Type & style
    • Home type: Condo
    • Architectural style: Ranch
    • Property subtype: Condominium
    • Attached to another structure: Yes
    Materials
    • Brick
    • Roof: Rubber
    Condition
    • Year built: 1982

    Utilities & green energy

    • Sewer: Public Sewer
    • Water: Public

    Community & HOA

    Community
    • Subdivision: Woodhawk Club Condo
    HOA
    • Has HOA: No
    • Services included: Association Management, Maintenance Grounds, Maintenance Structure, Parking, Recreation Facilities, Sewer, Snow Removal, Security, Trash, Water
    • HOA fee: $508 monthly
    Location
    • Region: Mayfield Heights

    Financial & listing details

    • Price per square foot: $164/sqft
    • Tax assessed value: $160,900
    • Annual tax amount: $3,783
    • Date on market: 7/24/2025
    • Cumulative days on market: 6 days

    Price history

    DateEventPrice
    8/28/2025Sold$272,000+4.7%$164/sqft
    Source: MLS Now #5141882 Report a problem
    7/30/2025Pending sale$259,900$157/sqft
    Source: MLS Now #5141882 Report a problem
    7/24/2025Listed for sale$259,900+114.8%$157/sqft
    Source: MLS Now #5141882 Report a problem
    2/28/2018Sold$121,000-32.8%$73/sqft
    Source: Public Record Report a problem
    11/26/2003Sold$180,000$108/sqft
    Source: Public Record Report a problem

    Public tax history

    YearProperty taxesTax assessment
    2025$3,653 +0%$56,320
    2024$3,652 +14.5%$56,320 +28.4%
    2023$3,188 +0.6%$43,860
    2022$3,169 +1%$43,860
    2021$3,137 +0.1%$43,860 +9%
    2020$3,134 +3.3%$40,250
    2019$3,035 -3.3%$40,250
    2018$3,140 +7.3%$40,250 +15%
    2017$2,928 +9.5%$35,010
    2016$2,673 $35,010
    2015$2,673 +1.8%$35,010 -20%
    2014$2,626 +1.2%$43,760
    2013$2,596 +3%$43,760
    2012$2,521 -22.4%$43,760 -26.1%
    2011$3,247 +0%$59,190
    2010$3,246 +906.7%$59,190
    2009$322 -90.8%$59,190 -10%
    2008$3,488 +13.7%$65,770
    2007$3,069 -13.5%$65,770
    2006$3,549 +0.7%$65,770 +4.1%
    2005$3,526 +1.7%$63,150
    2004$3,468 +15.2%$63,150
    2003$3,009 -40.3%$63,150 +8.8%
    2001$5,037 -0.1%$58,030
    2000$5,043 $58,030
    Find assessor info on the county website

    Neighborhood: 44124

    Nearby schools

    GreatSchools rating
    Schools provided by the listing agent
    • District: Mayfield CSD - 1819

    Source: MLS Now. This data may not be complete. We recommend contacting the local school district to confirm school assignments for this home.

    Get a cash offer in 3 minutes
    Find out how much your home could sell for in as little as 3 minutes with a no-obligation cash offer.
    Estimated market value
    $280,100
    Get a cash offer in 3 minutes
    Find out how much your home could sell for in as little as 3 minutes with a no-obligation cash offer.
    Estimated market value
    $280,100