Skip main navigation
Off market
  • $815,500

    120 Frazer Ave, Collingswood, NJ 08108

    4beds
    4baths
    2,827sqft
    Detached
    Built in 1905
    5,662 Square Feet Lot
    $815,500 Zestimate®
    $288/sqft
    $3,548 Estimated rent

    Home value

    $815,500

    $742,000 - $905,000

    $3,548/mo

    Zestimate® history
    Loading
    Loading...

    Owner options

    List your home for rent

    $3,548/mo

    Rent Zestimate®

    Find your next renter with Zillow Rental Manager. Plus, with online applications, you can quickly screen prospective tenants – for free.

    Learn more

    $3,548/mo

    Rent Zestimate®

    Refinance and save

    $6,013/mo

    Est. payment

    Refinancing to a lower rate could help reduce your monthly payments and save thousands over the life of the loan.

    See today's rates

    $6,013/mo

    Est. payment

    Explore your selling options

    Work with a Zillow partner agent

    Leverage their expertise and Zillow's premium Showcase listings to get your home seen by more buyers.

    Get started

    List with your own agent

    Get your home in front of millions of buyers by listing it on Zillow.

    Learn how to do it

    Sell it yourself

    Take full control of how buyers see your home on Zillow by listing For Sale by Owner (FSBO).

    List your home

    What's special

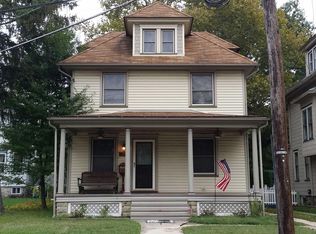
    Built in 1905, this large Victorian home has been lovingly restored, beautifully updated & boasts 3 floors of living space totaling 2,827 square feet! There have been extensive upgrades to provide all the modern amenities for today~s lifestyle while still maintaining the original charm of this vintage beauty. As you approach, take note of the exceptional curb appeal with the massive wrap around porch, the stained glass windows & gorgeous original front entry door. Step inside into the foyer & through a 2nd door into the spacious living room which features a lovely gas fireplace, hardwood floors & nearly floor to ceiling windows recently replaced with Andersen Renewal windows. The windows here & throughout most of the first floor are dressed in wood blinds & custom window treatments which will remain. Enter into the large dining room (the perfect space for entertaining), don't miss the solid wood pocket doors, the floors here are gorgeous hardwood & the lighting fixture here & throughout will remain. A pantry is off of the dining room where there is abundant shelving, a wine refrigerator (included) & a 2nd washer and dryer. The current owner had plans to have these connected but had not had this completed. These can be included. The kitchen is lovely and features a full appliance package including gas range, microwave, dishwasher and refrigerator. The flooring here is wood, the countertops are granite and the lighted ceiling fan is included. A doorway leads to the basement - the concrete floor has been freshly painted, the windows have been replaced & this is home to the newer energy efficient boiler and newer electrical panel. A Nest memory thermostat has just been installed and is included. Energy efficient mini-split A/C units have been installed t/o the home for cooling in the summer months & there is also a tankless water heater. A breakfast room overlooks the rear grounds, boasting hardwood floors & neutral walls. An updated powder room is located off the breakfast room. Ascend to the 2nd floor level where the master bedroom ensuite is located along with 2 add'l bedrooms and full bath. Take a moment to stop at the landing to admire the window seat & gorgeous stained glass windows. The master bedroom ensuite is incredible! A hallway leads to a luxury master bath with Carrera marble tile, walk in custom shower, stand alone soaking tub & 2 pedestal sinks. A huge closet (fitted out with organizers) is on the left & even includes a built in cabinet for jewelry & built in ironing board! Now for the master bedroom - it is huge (20' x 15') & features Andersen replacement windows dressed in Plantation shutters, hardwood floors & 2 large walk in closets! There are 2 additional bedrooms on this floor, both are nice sizes, both feature replacement windows dressed in wood blinds, wood flooring, ample closet space fitted out with organizers and neutral painted walls. A full bath (renovated) is in the hallway and boasts black and white tile flooring, tub with tile surround & there is even a heated towel rack! Stairs on the 2nd level lead to the 3rd floor level- the perfect spot for an au pair or teen suite! Here the floors are hardwood, there is a built-in bed, lovely gas fireplace & space for a sofa and loveseat! There is an adjacent office with built in lateral file cabinets and a barn door leads to a third full bath with walk in shower. Now for the rear grounds - there is a 2 car garage with remote opener, the grounds have been professionally landscaped, there is a paver patio just off the breakfast room and a fire pit in the rear. Some other extras: Ring Doorbell, Ring Security System, Nest programmable memory thermostat, fountain in the front, landscaping, hardscaping and the list goes on! This is one of the most unique homes in Collingswood and WOW, the location is PRIME! It is a short walk to the fabulous restaurants and the PATCO high speed line station! This is a Dream Come True! Don~t Miss It! 2020-03-12

    This property is off market, which means it's not currently listed for sale or rent on Zillow. This may be different from what's available on other websites or public sources.
    Facts & features

    Interior

    Bedrooms & bathrooms
    • Bedrooms: 4
    • Bathrooms: 4
    Heating
    • Gas
    Appliances
    • Included: Dryer, Refrigerator, Washer
    Features
    • Pantry, Walk-In Closet(s), Master Bath(s), Breakfast Area, Upgraded Countertops, Curved Staircase, Stall Shower, Stain/Lead Glass
    • Flooring: Hardwood
    • Windows: Skylight(s), Window Treatments
    • Basement: Y
    Interior area
    • Total interior livable area: 2,827 sqft
    • Finished area below ground: 0

    Property

    Parking
    • Total spaces: 2
    Features
    • Exterior features: Wood
    Lot
    • Size: 5,662 Square Feet
    Details
    • Parcel number: 1200036000000010
    • Special conditions: Standard

    Construction

    Type & style
    • Home type: SingleFamily
    • Architectural style: Victorian
    • Property subtype: Detached
    Condition
    • Year built: 1905

    Community & HOA

    Location
    • Region: Collingswood

    Financial & listing details

    • Price per square foot: $288/sqft
    • Tax assessed value: $559,100
    • Annual tax amount: $12,474

    Price history

    DateEventPrice
    5/6/2020Sold$465,000-5.1%$164/sqft
    Source: Public Record Report a problem
    3/20/2020Pending sale$490,000$173/sqft
    Source: BHHS Fox & Roach Medford #NJCD389564 Report a problem
    3/12/2020Listed for sale$490,000+16.7%$173/sqft
    Source: BHHS Fox & Roach Medford #NJCD389564 Report a problem
    2/6/2020Sold$420,000-2.3%$149/sqft
    Source: Public Record Report a problem
    1/17/2020Listed for sale$429,900+2.4%$152/sqft
    Source: RE/MAX Preferred #NJCD372720 Report a problem
    11/15/2019Sold$420,000-2.3%$149/sqft
    Source: Agent Provided Report a problem
    11/2/2019Pending sale$429,900$152/sqft
    Source: RE/MAX Preferred #NJCD372720 Report a problem
    10/7/2019Price change$429,900-2.3%$152/sqft
    Source: RE/MAX Preferred - Cherry Hill #NJCD372720 Report a problem
    8/25/2019Listed for sale$439,900$156/sqft
    Source: RE/MAX Preferred - Cherry Hill #NJCD372720 Report a problem
    8/5/2019Pending sale$439,900$156/sqft
    Source: RE/MAX Preferred #NJCD372720 Report a problem
    7/30/2019Listed for sale$439,900+225.9%$156/sqft
    Source: RE/MAX Preferred - Cherry Hill #NJCD372720 Report a problem
    6/14/1999Sold$135,000$48/sqft
    Source: Public Record Report a problem

    Public tax history

    YearProperty taxesTax assessment
    2025$12,474 -5.1%$559,100 +65%
    2024$13,146 +323.3%$338,900
    2023$3,106 -0.8%$338,900
    2022$3,131 -74.8%$338,900
    2021$12,441 +4.6%$338,900
    2020$11,889 +34%$338,900
    2019$8,869 $338,900
    2018$8,869 -21.6%$338,900
    2017$11,316 +3.1%$338,900
    2016$10,980 +2.9%$338,900
    2015$10,675 +2%$338,900
    2014$10,469 +2.4%$338,900
    2013$10,221 +3.1%$338,900 +1.8%
    2012$9,917 +4.5%$332,900
    2011$9,494 +8.8%$332,900
    2010$8,725 +6.6%$332,900
    2009$8,186 $332,900
    2008-- $332,900 +167.6%
    2007-- $124,400
    2006-- $124,400
    2005-- $124,400
    2004-- $124,400
    2003-- $124,400
    2002-- $124,400
    2001-- $124,400
    Find assessor info on the county website

    Neighborhood: 08108

    Nearby schools

    GreatSchools rating
    Schools provided by the listing agent
    • Elementary: WILLIAM P. TATEM
    • Middle: COLLINGSWOOD
    • High: COLLINGSWOOD
    • District: COLLINGSWOOD BOROUGH PUBLIC SCHOOLS

    Source: The MLS. This data may not be complete. We recommend contacting the local school district to confirm school assignments for this home.

    Get a cash offer in 3 minutes
    Find out how much your home could sell for in as little as 3 minutes with a no-obligation cash offer.
    Estimated market value
    $815,500
    Get a cash offer in 3 minutes
    Find out how much your home could sell for in as little as 3 minutes with a no-obligation cash offer.
    Estimated market value
    $815,500