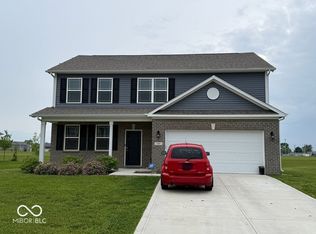
Welcome to this beautifully designed 5-bedroom, 3.5-bath home in desirable Saddlebrook Farms! Offering over 3,100 sq ft of living space, this spacious two-story features an open-concept layout perfect for everyday living and entertaining. The main level includes a private in-law suite/guest bedroom, dedicated office or flex space, and a stunning kitchen with quartz countertops, center island, pantry, upgraded cabinetry, and abundant natural light. Upstairs you'll find a large loft, generously sized bedrooms with walk-in closets, and a luxurious primary suite featuring double vanities, garden tub, separate shower, and oversized walk-in closet. Enjoy the convenience of upper-level laundry, Smart Home technology, and a 3-car garage with plenty of storage. Relax outdoors on the patio and enjoy all that Whiteland has to offer with easy access to schools, shopping, dining, and I-65. Move-in ready and loaded with space, style, and functionality!
Pending
$455,000
120 Freeman St, Whiteland, IN 46184
5beds
3,184sqft
Residential, Single Family Residence
Built in 2021
10,018 Square Feet Lot
$-- Zestimate®
$143/sqft
$-- HOA
What's special
Walk-in closetsLarge loftQuartz countertopsDouble vanitiesLuxurious primary suiteGenerously sized bedroomsUpper-level laundry
- 54 days |
- 135 |
- 4 |
Zillow last checked:
Listing updated:
Listed by:
KARUNA SHARMA 317-945-4171,
CENTURY 21 Scheetz
Source: MIBOR as distributed by MLS GRID,MLS#: 22101371
Facts & features
Interior
Bedrooms & bathrooms
- Bedrooms: 5
- Bathrooms: 4
- Full bathrooms: 3
- 1/2 bathrooms: 1
- Main level bathrooms: 2
- Main level bedrooms: 1
Primary bedroom
- Level: Upper
- Area: 323 Square Feet
- Dimensions: 17*19
Bedroom 2
- Level: Upper
- Area: 195 Square Feet
- Dimensions: 15*13
Bedroom 3
- Level: Upper
- Area: 208 Square Feet
- Dimensions: 16*13
Bedroom 4
- Level: Main
- Area: 130 Square Feet
- Dimensions: 10*13
Bedroom 5
- Level: Upper
- Area: 208 Square Feet
- Dimensions: 16*13
Breakfast room
- Level: Main
- Area: 120 Square Feet
- Dimensions: 12*10
Great room
- Level: Main
- Area: 323 Square Feet
- Dimensions: 17*19
Kitchen
- Level: Main
- Area: 144 Square Feet
- Dimensions: 12*12
Library
- Level: Main
- Area: 121 Square Feet
- Dimensions: 11*11
Heating
- Forced Air, Natural Gas
Cooling
- Central Air
Appliances
- Included: Dishwasher, Disposal, Microwave, Gas Oven, Refrigerator
Features
- High Ceilings, Pantry, Walk-In Closet(s)
- Has basement: No
Interior area
- Total structure area: 3,184
- Total interior livable area: 3,184 sqft
Property
Parking
- Total spaces: 3
- Parking features: Attached
- Attached garage spaces: 3
Features
- Levels: Two
- Stories: 2
Lot
- Size: 10,018 Square Feet
Details
- Parcel number: 410527012018000028
- Horse amenities: None
Construction
Type & style
- Home type: SingleFamily
- Architectural style: Traditional
- Property subtype: Residential, Single Family Residence
Materials
- Vinyl With Brick
- Foundation: Slab
Condition
- New construction: No
- Year built: 2021
Utilities & green energy
- Water: Public
Community & HOA
Community
- Subdivision: Saddlebrook Farms
HOA
- Has HOA: No
Location
- Region: Whiteland
Financial & listing details
- Price per square foot: $143/sqft
- Tax assessed value: $499,900
- Annual tax amount: $9,158
- Date on market: 5/14/2026
- Cumulative days on market: 55 days
Estimated market value
Not available
Estimated sales range
Not available
Not available
Price history
| Date | Event | Price |
|---|---|---|
| 6/29/2026 | Pending sale | $455,000$143/sqft |
Source: | ||
| 5/14/2026 | Listed for sale | $455,000+3.6%$143/sqft |
Source: | ||
| 8/26/2022 | Sold | $439,068$138/sqft |
Source: | ||
| 11/16/2021 | Pending sale | $439,068$138/sqft |
Source: | ||
| 11/8/2021 | Listed for sale | $439,068$138/sqft |
Source: | ||
Public tax history
| Year | Property taxes | Tax assessment |
|---|---|---|
| 2025 | $3,759 -0.5% | $499,900 +39.4% |
| 2024 | $3,779 +118.3% | $358,700 -0.9% |
| 2023 | $1,731 +23423.1% | $361,800 +116.6% |
| 2022 | $7 | $167,000 +55566.7% |
| 2021 | -- | $300 |
Find assessor info on the county website
Monthly payment
Est. payment$--/mo
Payment breakdown
Explore the cost of this home by adjusting the details. Changes won't be saved.All calculations are estimates and provided by Zillow, Inc. for informational purposes only. Actual amounts may vary.
HOA fees may include property taxes on listings classified as Co-Ops. Contact the listing agent and/or owner for fee details.
Mortgage interest rates are dependent on a number of factors, including credit score, down payment, and repayment length. Interest rate data provided by Zillow Group Marketplace, Inc. as of 1/1/1970 from various mortgage lenders with which we have lead or other similar arrangements; the Estimated Payment is an average of those rates.
See how much you could borrow to make a competitive offer.
Climate risks
Neighborhood: 46184
Nearby schools
GreatSchools rating
- 8/10Whiteland Elementary SchoolGrades: K-5Distance: 0.6 mi
- 7/10Clark Pleasant Middle SchoolGrades: 6-8Distance: 2.9 mi
- 5/10Whiteland Community High SchoolGrades: 9-12Distance: 0.7 mi
Schools provided by the listing agent
- Middle: Clark Pleasant Middle School
- High: Whiteland Community High School
Source: MIBOR as distributed by MLS GRID. This data may not be complete. We recommend contacting the local school district to confirm school assignments for this home.
A local agent can set up tours, give advice and negotiate with sellers.
- Indiana
- Johnson County
- Whiteland
- 46184
- 120 Freeman St