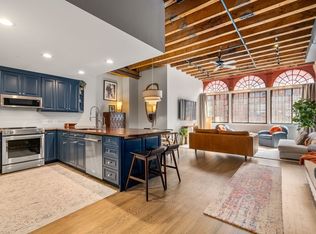
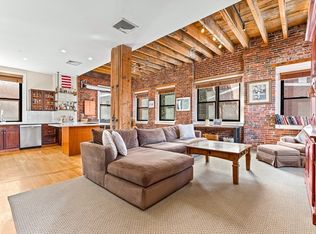
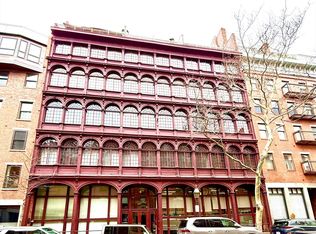
Prime North End/Waterfront location! Rarely available brick-and-beam loft in the architecturally significant McLaughlin Building, known for its striking cast-iron façade. This spacious and stunning 2-bedroom condo features a flexible open layout, ideal for both living and entertaining. Character-rich details include exposed brick walls, timber beams, expansive windows, and gleaming hardwood floors. In-unit laundry, spacious flex kitchen space completes modern convenience. Nestled on a charming tree-lined street, this coveted address offers effortless access to the Greenway, North Station, Financial District, and Downtown. Enjoy world-class dining, quaint neighborhood eateries, and excellent transit options all within reach. Multiple rental parking options nearby. A true urban gem blending historic charm and contemporary comfort.
Sold for $750,000
$750,000
120 Fulton St #De, Boston, MA 02109
2beds
1,035sqft
Condominium
Built in 1978
-- sqft lot
$-- Zestimate®
$725/sqft
$-- Estimated rent
Home value
Not available
Estimated sales range
Not available
Not available
Zestimate® history
Owner options
List your home for rent
Find your next renter with Zillow Rental Manager. Plus, with online applications, you can quickly screen prospective tenants – for free.
Refinance and save
$5,087/mo
Est. payment
Refinancing to a lower rate could help reduce your monthly payments and save thousands over the life of the loan.
$5,087/mo
Est. payment
Explore your selling options
Work with a Zillow partner agent
Leverage their expertise and Zillow's premium Showcase listings to get your home seen by more buyers.
Get startedList with your own agent
Get your home in front of millions of buyers by listing it on Zillow.
Learn how to do itSell it yourself
Take full control of how buyers see your home on Zillow by listing For Sale by Owner (FSBO).
List your homeWhat's special
Brick-and-beam loftCharacter-rich detailsIn-unit laundryExposed brick wallsFlexible open layoutGleaming hardwood floorsTimber beams
Zillow last checked:
Listing updated:
Listed by:
Delince P. Louis 617-945-6207,
Redfin Corp. 617-340-7803
Bought with:
Elizabeth Ferrara
Cottage Hill Real Estate
Source: MLS PIN,MLS#: 73492894
Facts & features
Interior
Bedrooms & bathrooms
- Bedrooms: 2
- Bathrooms: 1
- Full bathrooms: 1
Primary bedroom
- Features: Flooring - Hardwood
- Level: First
Bedroom 2
- Features: Flooring - Hardwood
- Level: First
Primary bathroom
- Features: No
Bathroom 1
- Features: Bathroom - Full, Bathroom - Tiled With Shower Stall
- Level: First
Kitchen
- Features: Bathroom - Full, Flooring - Hardwood, Countertops - Stone/Granite/Solid, Stainless Steel Appliances
- Level: First
Living room
- Features: Closet, Flooring - Hardwood
- Level: First
Heating
- Central, Heat Pump
Cooling
- Central Air
Appliances
- Included: Range, Dishwasher, Microwave, Refrigerator, Freezer, Washer, Dryer, Range Hood
- Laundry: First Floor, In Unit
Features
- Has basement: No
- Has fireplace: No
- Common walls with other units/homes: No One Below
Interior area
- Total structure area: 1,035
- Total interior livable area: 1,035 sqft
- Finished area above ground: 1,035
Property
Accessibility
- Accessibility features: No
Features
- On waterfront: Yes
- Waterfront features: Waterfront, Harbor
Details
- Parcel number: W:03 P:03474 S:010,3365979
- Zoning: CD
Construction
Type & style
- Home type: Condo
- Property subtype: Condominium
- Attached to another structure: Yes
Materials
- Roof: Rubber
Condition
- Year built: 1978
Utilities & green energy
- Sewer: Public Sewer
- Water: Public
Community & HOA
Community
- Features: Public Transportation, Shopping, Park, Walk/Jog Trails, Medical Facility, Bike Path, Highway Access, Marina, Public School, T-Station
- Security: Intercom
HOA
- Amenities included: Hot Water, Elevator(s)
- Services included: Heat, Water, Sewer, Insurance, Maintenance Structure, Snow Removal
- HOA fee: $418 monthly
Location
- Region: Boston
Financial & listing details
- Price per square foot: $725/sqft
- Tax assessed value: $319,100
- Annual tax amount: $3,695
- Date on market: 6/15/2026
Price history
| Date | Event | Price |
|---|---|---|
| 8/10/2026 | Sold | $750,000-6.2%$725/sqft |
Source: MLS PIN #73492894 Report a problem | ||
| 5/22/2026 | Pending sale | $799,900$773/sqft |
Source: MLS PIN #73492894 Report a problem | ||
| 3/27/2026 | Listed for sale | $799,900-5.9%$773/sqft |
Source: MLS PIN #73492894 Report a problem | ||
| 12/8/2025 | Listing removed | $849,999$821/sqft |
Source: MLS PIN #73376046 Report a problem | ||
| 6/26/2025 | Price change | $849,999-5.6%$821/sqft |
Source: MLS PIN #73376046 Report a problem | ||
| 5/15/2025 | Listed for sale | $899,999$870/sqft |
Source: MLS PIN #73376046 Report a problem | ||
Public tax history
Tax history is unavailable.
Neighborhood: North End
Nearby homes
- $1,440,0002 bd2 ba1.4k sqft120 Fulton St APT 2A, Boston, MA 02109Sold
- $1,515,0002 bd2 ba1.4k sqft120 Fulton St APT 2C, Boston, MA 02109Sold
- $1,467,5002 bd2 ba1.4k sqft120 Fulton St APT 2E, Boston, MA 02109Sold
- $1,700,0002 bd3 ba2.4k sqft120 Fulton St #5-C, Boston, MA 02113Sold
- $846,1002 bd1 ba1k sqft120 Fulton #DE, Boston, MA 02109Off Market
- $---- bd1 ba-- sqft144 Fulton St #4, Boston, MA 02109Off Market
- $1,302,0002 bd2 ba1.2k sqft112 Fulton St UNIT 5A, Boston, MA 02109Sold
- $1,123,8001 bd1 ba1.1k sqft114 Fulton St #2B, Boston, MA 02109Off Market
Nearby schools
GreatSchools rating
- 9/10Eliot K-8 Innovation SchoolGrades: PK-8Distance: 0.2 mi
- 3/10Quincy Upper SchoolGrades: 6-12Distance: 1.2 mi
- 5/10Adams Elementary SchoolGrades: PK-6Distance: 0.9 mi
Schools provided by the listing agent
- Elementary: Bps
- Middle: Bps
- High: Bps
Source: MLS PIN. This data may not be complete. We recommend contacting the local school district to confirm school assignments for this home.


Get pre-qualified for a loan
At Zillow Home Loans, we can pre-qualify you in as little as 5 minutes with no impact to your credit score.An equal housing lender. NMLS #10287.
- Massachusetts
- Suffolk County
- Boston
- 02109
- North End
- 120 Fulton St Unit De
