Discover over 4,500 sq ft of exceptional living and entertaining space in this one-of-a-kind lifestyle home. The expansive grand room features elegant tile flooring, recessed lighting, a den area, wet bar, built-in cabinetry, and a stunning bay window that fills the space with natural light. A formal dining room sets the stage for memorable gatherings, while the chef’s kitchen offers Corian counters, gas stove, breakfast bar, and sliders to the pool area. A carpeted wing includes multiple bedrooms with two walk-in closets, a fireplaced living room, built-ins, and a full bath with tiled shower and soaking tub. The basement boasts a large rec room, bonus room, and ample storage. The tiled solarium showcases a retractable roof, heated in-ground pool, jacuzzi, seating area for year-round enjoyment. Outside, enjoy a heated two-car garage, koi pond with waterfall and beautifully landscaped grounds with brick walkways and two patios. This home is an experience you don't want to miss!
Sold for $1,045,000
$1,045,000
120 Gale Ave, Haverhill, MA 01830
4beds
4,514sqft
Single Family Residence
Built in 1974
0.57 Acres Lot
$1,049,800 Zestimate®
$232/sqft
$4,226 Estimated rent
Home value
$1,049,800
$955,000 - $1.15M
$4,226/mo
Zestimate® history
Owner options
List your home for rent
$4,226/mo
Rent Zestimate®
Find your next renter with Zillow Rental Manager. Plus, with online applications, you can quickly screen prospective tenants – for free.
$4,226/mo
Rent Zestimate®
Refinance and save
$6,926/mo
Est. payment
Refinancing to a lower rate could help reduce your monthly payments and save thousands over the life of the loan.
$6,926/mo
Est. payment
Explore your selling options
Work with a Zillow partner agent
Leverage their expertise and Zillow's premium Showcase listings to get your home seen by more buyers.
Get startedList with your own agent
Get your home in front of millions of buyers by listing it on Zillow.
Learn how to do itSell it yourself
Take full control of how buyers see your home on Zillow by listing For Sale by Owner (FSBO).
List your homeWhat's special
Heated in-ground poolBrick walkwaysKoi pond with waterfallHeated two-car garageBreakfast barFormal dining roomBonus room
Zillow last checked:
Listing updated:
Listed by:
Zyel Silva 978-289-3455,
Lamacchia Realty, Inc. 603-791-4992
Bought with:
MG Group
Century 21 North East
Source: MLS PIN,MLS#: 73363355
Facts & features
Interior
Bedrooms & bathrooms
- Bedrooms: 4
- Bathrooms: 5
- Full bathrooms: 3
- 1/2 bathrooms: 2
Primary bedroom
- Features: Bathroom - Full, Walk-In Closet(s), Closet/Cabinets - Custom Built, Flooring - Wall to Wall Carpet, Cable Hookup
- Level: Second
- Area: 272
- Dimensions: 16 x 17
Bedroom 2
- Features: Closet, Flooring - Vinyl, Cable Hookup
- Level: First
- Area: 132
- Dimensions: 11 x 12
Bedroom 3
- Features: Ceiling Fan(s), Closet, Flooring - Vinyl, Cable Hookup
- Level: Second
- Area: 132
- Dimensions: 12 x 11
Bedroom 4
- Features: Ceiling Fan(s), Closet, Flooring - Vinyl, Cable Hookup
- Level: Second
- Area: 156
- Dimensions: 12 x 13
Bedroom 5
- Features: Closet, Flooring - Vinyl, Recessed Lighting
- Level: First
- Area: 132
- Dimensions: 12 x 11
Primary bathroom
- Features: Yes
Bathroom 1
- Features: Bathroom - Full, Bathroom - Tiled With Tub & Shower, Flooring - Stone/Ceramic Tile
- Level: Second
- Area: 77
- Dimensions: 7 x 11
Bathroom 2
- Features: Bathroom - Full, Bathroom - Tiled With Shower Stall, Bathroom - Tiled With Tub, Flooring - Stone/Ceramic Tile, Countertops - Stone/Granite/Solid, Jacuzzi / Whirlpool Soaking Tub, Recessed Lighting
- Level: Second
- Area: 156
- Dimensions: 13 x 12
Bathroom 3
- Features: Bathroom - Full, Bathroom - Tiled With Shower Stall, Flooring - Stone/Ceramic Tile
- Level: First
- Area: 42
- Dimensions: 7 x 6
Dining room
- Features: Flooring - Hardwood, French Doors
- Level: First
- Area: 288
- Dimensions: 16 x 18
Family room
- Features: Flooring - Stone/Ceramic Tile, Window(s) - Bay/Bow/Box, Cable Hookup, Exterior Access, Recessed Lighting
- Level: First
- Area: 520
- Dimensions: 26 x 20
Kitchen
- Features: Closet, Flooring - Stone/Ceramic Tile, Pantry, Breakfast Bar / Nook, Recessed Lighting, Stainless Steel Appliances, Gas Stove
- Level: First
- Area: 294
- Dimensions: 21 x 14
Living room
- Features: Closet/Cabinets - Custom Built, Flooring - Stone/Ceramic Tile, Cable Hookup, Exterior Access, Recessed Lighting
- Level: First
- Area: 600
- Dimensions: 30 x 20
Heating
- Forced Air, Radiant, Natural Gas, Fireplace
Cooling
- Central Air, Heat Pump
Appliances
- Included: Gas Water Heater, Tankless Water Heater, Range, Dishwasher, Refrigerator
- Laundry: Flooring - Vinyl, Electric Dryer Hookup, Washer Hookup, Second Floor
Features
- Bathroom - Half, Closet, Cable Hookup, Walk-In Closet(s), Recessed Lighting, Bathroom, Game Room, Bonus Room, Central Vacuum, Wired for Sound
- Flooring: Tile, Vinyl, Carpet, Concrete, Hardwood, Flooring - Stone/Ceramic Tile, Flooring - Vinyl, Flooring - Wall to Wall Carpet
- Doors: Insulated Doors, French Doors
- Windows: Screens
- Basement: Finished,Interior Entry,Sump Pump
- Number of fireplaces: 1
Interior area
- Total structure area: 4,514
- Total interior livable area: 4,514 sqft
- Finished area above ground: 3,546
- Finished area below ground: 968
Property
Parking
- Total spaces: 8
- Parking features: Attached, Heated Garage, Paved Drive, Off Street, Paved
- Attached garage spaces: 2
- Uncovered spaces: 6
Accessibility
- Accessibility features: No
Features
- Levels: Multi/Split
- Patio & porch: Patio
- Exterior features: Patio, Pool - Inground Heated, Rain Gutters, Hot Tub/Spa, Sprinkler System, Screens, Stone Wall
- Has private pool: Yes
- Pool features: Pool - Inground Heated
- Has spa: Yes
- Spa features: Private
Lot
- Size: 0.57 Acres
Details
- Foundation area: 0
- Parcel number: M:0674 B:00601 L:1A,1936068
- Zoning: RM
Construction
Type & style
- Home type: SingleFamily
- Property subtype: Single Family Residence
Materials
- Frame
- Foundation: Concrete Perimeter
- Roof: Asphalt/Composition Shingles
Condition
- Year built: 1974
Utilities & green energy
- Electric: Circuit Breakers
- Sewer: Public Sewer
- Water: Public
- Utilities for property: for Gas Range, for Electric Dryer, Washer Hookup
Green energy
- Energy efficient items: Thermostat
Community & HOA
Community
- Features: Public Transportation, Shopping, Park, Walk/Jog Trails, Golf, Medical Facility, Conservation Area, Highway Access, House of Worship, Public School
HOA
- Has HOA: No
Location
- Region: Haverhill
Financial & listing details
- Price per square foot: $232/sqft
- Tax assessed value: $884,300
- Annual tax amount: $9,471
- Date on market: 4/28/2026
- Road surface type: Paved
Price history
| Date | Event | Price |
|---|---|---|
| 10/10/2025 | Sold | $1,045,000-16.4%$232/sqft |
Source: MLS PIN #73363355 Report a problem | ||
| 9/10/2025 | Contingent | $1,250,000$277/sqft |
Source: MLS PIN #73363355 Report a problem | ||
| 5/28/2025 | Listed for sale | $1,250,000-7.4%$277/sqft |
Source: MLS PIN #73363355 Report a problem | ||
| 11/22/2024 | Listed for sale | $1,350,000-6.9%$299/sqft |
Source: MLS PIN #73315010 Report a problem | ||
| 11/19/2024 | Listing removed | $1,449,999$321/sqft |
Source: MLS PIN #73253329 Report a problem | ||
| 9/16/2024 | Price change | $1,449,999-3.3%$321/sqft |
Source: MLS PIN #73253329 Report a problem | ||
| 6/26/2024 | Price change | $1,499,999+36.4%$332/sqft |
Source: MLS PIN #73253329 Report a problem | ||
| 6/17/2024 | Listed for sale | $1,099,999+383.5%$244/sqft |
Source: MLS PIN #73253329 Report a problem | ||
| 1/13/1994 | Sold | $227,500-5.2%$50/sqft |
Source: Public Record Report a problem | ||
| 8/5/1988 | Sold | $240,000$53/sqft |
Source: Public Record Report a problem | ||
Public tax history
| Year | Property taxes | Tax assessment |
|---|---|---|
| 2025 | $9,471 +12.8% | $884,300 +12% |
| 2024 | $8,399 +8.9% | $789,400 +14.2% |
| 2023 | $7,710 | $691,500 |
| 2022 | $7,710 -2.7% | $691,500 +17.3% |
| 2021 | $7,922 +0.7% | $589,400 +1.9% |
| 2020 | $7,865 +1% | $578,300 +3.6% |
| 2019 | $7,784 +1.5% | $558,000 +3.7% |
| 2018 | $7,672 -0.2% | $538,000 +4.9% |
| 2017 | $7,691 +6.4% | $513,100 +9% |
| 2016 | $7,230 +0.1% | $470,700 |
| 2015 | $7,225 +0.3% | $470,700 +5.1% |
| 2014 | $7,205 +2.8% | $447,800 |
| 2013 | $7,008 +3.7% | $447,800 -2.2% |
| 2012 | $6,759 +3.8% | $457,900 -2.1% |
| 2011 | $6,512 +3.6% | $467,500 -5.1% |
| 2010 | $6,286 +11.4% | $492,600 -0.1% |
| 2009 | $5,645 +16.3% | $493,000 +6.8% |
| 2008 | $4,854 +3% | $461,400 +1% |
| 2007 | $4,713 +0.7% | $456,700 +2.9% |
| 2006 | $4,678 +6.8% | $443,800 +8.5% |
| 2005 | $4,380 -1.7% | $409,000 +19.2% |
| 2004 | $4,455 +1.8% | $343,200 +4% |
| 2003 | $4,378 +16% | $329,900 +46.3% |
| 2001 | $3,775 +6.9% | $225,500 +5.7% |
| 1999 | $3,530 | $213,400 |
Find assessor info on the county website
Neighborhood: 01830
Nearby homes
- $682,4004 bd2 ba3.2k sqft130 Gale Ave, Haverhill, MA 01830Off Market

- $493,4003 bd2 ba2.3k sqft227 Concord St, Haverhill, MA 01830Off Market
- $745,2004 bd4 ba2.4k sqft110 Gale Ave, Haverhill, MA 01830Off Market
- $674,8003 bd2 ba1.6k sqft103 Gale Ave, Haverhill, MA 01830Off Market
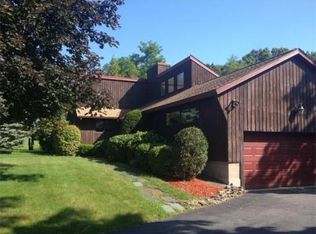
- $635,2003 bd1 ba2.1k sqft217 Concord St, Haverhill, MA 01830Off Market
- $865,5005 bd3 ba3.6k sqft125 Gale Ave, Haverhill, MA 01830Off Market
- $706,1003 bd2 ba2.2k sqft239 Concord St, Haverhill, MA 01830Off Market
- $821,0004 bd3 ba2.6k sqft134 Gale Ave, Haverhill, MA 01830Off Market
Nearby schools
GreatSchools rating
- 5/10Whittier Middle SchoolGrades: 5-8Distance: 0.1 mi
- 4/10Haverhill High SchoolGrades: 9-12Distance: 1.8 mi
- 4/10Pentucket Lake Elementary SchoolGrades: K-5Distance: 0.2 mi
Get a cash offer in 3 minutes
Find out how much your home could sell for in as little as 3 minutes with a no-obligation cash offer.
Estimated market value
$1,049,800
Get a cash offer in 3 minutes
Find out how much your home could sell for in as little as 3 minutes with a no-obligation cash offer.
Estimated market value
$1,049,800
- Massachusetts
- Essex County
- Haverhill
- 01830
- 120 Gale Ave
