Skip main navigation
Accepting backups
  • $160,000

    120 Gallup Hill Road #4B, Ledyard, CT 06339

    2beds
    784sqft
    : 
    $1,412/mo
    Get pre-qualified
    Condominium
    Built in 1960
    -- sqft lot
    $-- Zestimate®
    $204/sqft
    $260/mo HOA

    What's special

    Tile flooringStylish low-maintenance flooringSleek granite countertopsSpacious eat-in kitchenStainless-steel appliancesFresh interior updates throughoutSoft-close cabinetry
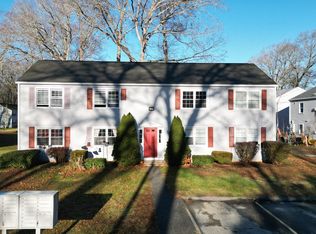
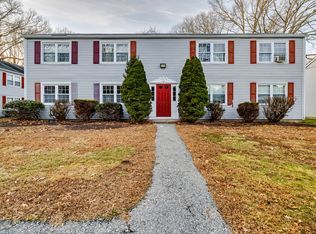
    Turnkey Low-Maintenance Living in the Heart of Ledyard! Welcome home to this move-in ready, 2-bedroom, 1-bathroom condominium offering comfortable, low-maintenance living at Gallup Hill Condos! Featuring 784 sq. ft. of updated living space, Unit 4B boasts a bright and functional single-level floor plan designed for effortless everyday living. Step inside to find fresh interior updates throughout, including stylish, low-maintenance flooring and bright, natural light streaming into the comfortable living area. The spacious eat-in kitchen comes complete with soft-close cabinetry, sleek granite countertops, tile flooring, and stainless-steel appliances. Both bedrooms feature generous closet space and natural light, while double-hung fold-in windows throughout make cleaning a breeze. Whether you are looking for an affordable primary home, a downsized retreat, or a turnkey investment property, this unit delivers location and value. Prime Location: Ideally situated minutes from local schools, nearby shopping, dining, and outdoor recreation. Enjoy an easy commute to Electric Boat, the Naval Submarine Base, Foxwoods Resort Casino, Mohegan Sun, and historic Downtown Mystic.
    32 days
    |
    223
    |
    13
    |

    Likely to sell faster than

    Zillow last checked:

    Listing updated:

    Listed by:

    Bridget A. Morrissey (860)857-5165,

    Bridget Morrissey Realty LLC 860-857-5165

    Source: Smart MLS,MLS#: 24190219MLS Logo

      Facts & features

      Interior

      Bedrooms & bathrooms
      • Bedrooms: 2
      • Bathrooms: 1
      • Full bathrooms: 1
      Primary bedroom
      • Level: Main
      • Area: 130 Square Feet
      • Dimensions: 13 x 10
      Bedroom
      • Level: Main
      • Area: 95 Square Feet
      • Dimensions: 10 x 9.5
      Kitchen
      • Level: Main
      • Area: 108 Square Feet
      • Dimensions: 9 x 12
      Living room
      • Level: Main
      • Area: 202.5 Square Feet
      • Dimensions: 15 x 13.5
      Heating
      • Baseboard, Electric
      Cooling
      • Window Unit(s)
      Appliances
      • Included: Electric Range, Refrigerator, Water Heater
      • Laundry: Common Area
      Features
      • Basement: None
      • Attic: None
      • Has fireplace: No
      • Common walls with other units/homes: End Unit
      Interior area
      • Total structure area: 784
      • Total interior livable area: 784 sqft
      • Finished area above ground: 784

      Property

      Features
      • Stories: 1
      Lot
      • Features: Secluded, Few Trees, Wooded, Level
      Details
      • Parcel number: 1512284
      • Zoning: R60

      Construction

      Type & style
      • Home type: Condo
      • Architectural style: Other
      • Property subtype: Condominium
      • Attached to another structure: Yes
      Materials
      • Vinyl Siding
      Condition
      • New construction: No
      • Year built: 1960

      Utilities & green energy

      • Sewer: Public Sewer
      • Water: Public

      Community & HOA

      HOA
      • Has HOA: Yes
      • Services included: Maintenance Grounds, Trash, Snow Removal, Pest Control, Insurance
      • HOA fee: $260 monthly
      Location
      • Region: Ledyard

      Financial & listing details

      • Price per square foot: $204/sqft
      • Tax assessed value: $94,000
      • Annual tax amount: $2,423
      • Date on market: 7/10/2026

        Estimated market value

        Not available

        Estimated sales range

        Not available

        Not available

        Price history

        DateEventPrice
        7/10/2026Listed for sale$160,000+166.7%$204/sqft
        Source: Smart MLS #24190219 Report a problem
        7/16/2018Sold$60,000-7.7%$77/sqft
        Source: Public Record Report a problem
        6/5/2018Listed for sale$65,000+62.5%$83/sqft
        Source: Keller Williams Realty #170092210 Report a problem
        1/23/2018Sold$40,000-59.4%$51/sqft
        Source: Public Record Report a problem
        3/30/2007Sold$98,500+228.3%$126/sqft
        Source: Public Record Report a problem
        6/25/1998Sold$30,000+17.6%$38/sqft
        Source: Public Record Report a problem
        8/29/1994Sold$25,500$33/sqft
        Source: Public Record Report a problem

        Public tax history

        YearProperty taxesTax assessment
        2025$1,273 +7.8%$33,530
        2024$1,181 +1.9%$33,530
        2023$1,159 +2.2%$33,530
        2022$1,134 +0.6%$33,530
        2021$1,127 -15.4%$33,530 -11.9%
        2020$1,332 -0.2%$38,080
        2019$1,335 +2.2%$38,080
        2018$1,306 +5.4%$38,080
        2017$1,239 +2%$38,080
        2016$1,215 +4.9%$38,080
        2015$1,158 -42.8%$38,080 -43.7%
        2014$2,024 +6%$67,690
        2013$1,909 +1%$67,690
        2012$1,891 $67,690
        2011$1,891 +34.2%$67,690 +23.2%
        2010$1,409 $54,950
        2009$1,409 +32.8%$54,950
        2008$1,061 -22.4%$54,950
        2007$1,367 $54,950
        Find assessor info on the county website

        Monthly payment

        Est. payment

        Payment breakdown

        Explore the cost of this home by adjusting the details. Changes won't be saved.
        All calculations are estimates and provided by Zillow, Inc. for informational purposes only. Actual amounts may vary.
        HOA fees may include property taxes on listings classified as Co-Ops. Contact the listing agent and/or owner for fee details.
        See how much you could borrow to make a competitive offer.

        Climate risks

        Neighborhood: 06339

        Getting around

        27 / 100
        Car-Dependent
        28 / 100
        Somewhat Bikeable

        Nearby schools

        GreatSchools rating
        Schools provided by the listing agent
        • High: Ledyard

        Source: Smart MLS. This data may not be complete. We recommend contacting the local school district to confirm school assignments for this home.

        A local agent can set up tours, give advice and negotiate with sellers.

        Browse local experts

        Similar homes