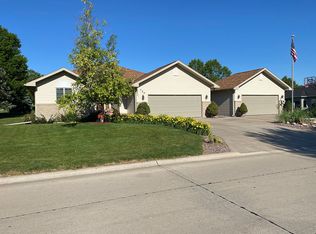
Experience exceptional quality and space in this 5-bedroom home located in the McBride Subdivision. The tastefully updated main level offers 3 bedrooms with an ensuite and walk-in-closet in the main bedroom, open kitchen complete with top-of-the-line appliances, dining area, formal living room and main floor. laundry. The fully finished daylight basement offers a spacious family room with plenty of natural light, 2 bedrooms, full bath, bonus room which provides plenty of space for exercise equipment, playroom activities or home office. A large fenced-in- backyard, 2+car attached garage and deck with pergola add to this property's appeal
For sale
$459,000
120 Galway Rd, Aurora, NE 68818
5beds
2,902sqft
:
Get pre-qualified$2,818/mo
Single Family Residence
Built in 1998
0.32 Acres Lot
$443,100 Zestimate®
$158/sqft
$-- HOA
What's special
Deck with pergolaFully finished daylight basementDining areaTastefully updated main level
- 24 days |
- 1,216 |
- 16 |
Likely to sell faster than
Zillow last checked:
Listing updated:
Listed by:
Lauren Pfeifer 402-631-9889,
Thomas Realty & Auction Company
Source: My State MLS,MLS#: 11894807
Facts & features
Interior
Bedrooms & bathrooms
- Bedrooms: 5
- Bathrooms: 4
- Full bathrooms: 3
- 1/2 bathrooms: 1
Rooms
- Room types: Bonus Room, Den, Dining Room, En Suite, Family Room, First Floor Bathroom, First Floor Master Bedroom, Kitchen, Laundry Room, Living Room, Master Bedroom, Study, Walk-in Closet
Kitchen
- Features: Open
Basement
- Area: 1
Heating
- Gas, Forced Air
Cooling
- Central
Appliances
- Included: Dishwasher, Disposal, Refrigerator, Microwave, Oven, Stainless Steel Appliances
Features
- Flooring: Carpet, Laminate
- Basement: Full,Finished,Bedrooms(2),Bathrooms(1)
- Has fireplace: No
Interior area
- Total structure area: 1,460
- Total interior livable area: 2,902 sqft
- Finished area above ground: 1,459
Property
Parking
- Total spaces: 2
- Parking features: Driveway, Attached
- Garage spaces: 2
- Has uncovered spaces: Yes
Features
- Stories: 1
- Patio & porch: Deck
- Fencing: Fenced
Lot
- Size: 0.32 Acres
- Features: Trees
Details
- Parcel number: 410130478
- Lease amount: $0
Construction
Type & style
- Home type: SingleFamily
- Architectural style: Ranch
- Property subtype: Single Family Residence
Materials
- Frame, Brick Siding, Vinyl Siding
- Roof: Asphalt
Condition
- New construction: No
- Year built: 1998
- Major remodel year: 2026
Utilities & green energy
- Electric: Amps(0)
- Sewer: Municipal
- Water: Municipal
- Utilities for property: Naturl Gas Available
Community & HOA
Community
- Subdivision: McBride
HOA
- Has HOA: No
Location
- Region: Aurora
Financial & listing details
- Price per square foot: $158/sqft
- Tax assessed value: $353,650
- Annual tax amount: $3,755
- Date on market: 7/20/2026
- Date available: 07/17/2026
- Listing agreement: Exclusive
Estimated market value
Zestimate®
$443,100
Estimated sales range
$421,000 - $465,000
Rent Zestimate®
$2,543/mo
Price history
| Date | Event | Price |
|---|---|---|
| 7/20/2026 | Listed for sale | $459,000+29.3%$158/sqft |
Source: My State MLS #11894807 Report a problem | ||
| 5/2/2022 | Sold | $355,000-5.3%$122/sqft |
Source: Public Record Report a problem | ||
| 3/25/2022 | Contingent | $375,000$129/sqft |
Source: | ||
| 2/3/2022 | Listed for sale | $375,000+127.3%$129/sqft |
Source: | ||
| 6/16/2005 | Sold | $165,000$57/sqft |
Source: Public Record Report a problem | ||
Public tax history
| Year | Property taxes | Tax assessment |
|---|---|---|
| 2025 | $3,756 +2% | $353,650 +4% |
| 2024 | $3,681 -17.7% | $340,125 +7.3% |
| 2023 | $4,471 -5.7% | $316,870 |
| 2022 | $4,740 +31.7% | $316,870 +33.9% |
| 2021 | $3,598 -4% | $236,655 |
| 2020 | $3,748 +12.3% | $236,655 +5.9% |
| 2018 | $3,339 +28.1% | $223,455 +17.3% |
| 2017 | $2,606 -2.7% | $190,455 |
| 2016 | $2,679 -19.4% | $190,455 +8.6% |
| 2010 | $3,325 | $175,415 |
Find assessor info on the county website
Monthly payment
Est. payment
Payment breakdown
Explore the cost of this home by adjusting the details. Changes won't be saved.Climate risks
Neighborhood: 68818
Nearby schools
GreatSchools rating
- 7/10Aurora Elementary SchoolGrades: PK-5Distance: 1.6 mi
- 6/10Aurora Middle SchoolGrades: 6-8Distance: 1.5 mi
- 5/10Aurora High SchoolGrades: 9-12Distance: 1.5 mi
Schools provided by the listing agent
- District: Aurora Public Schools
Source: My State MLS. This data may not be complete. We recommend contacting the local school district to confirm school assignments for this home.
- $428,8004 bd3 ba1.4k sqft125 Limerick Rd, Aurora, NE 68818Off Market
Save 
- $162,7305 bd3 ba1.4k sqft130 Galway Rd, Aurora, NE 68818Off Market
Save - $391,6005 bd3 ba1.4k sqft145 Limerick Rd, Aurora, NE 68818Off Market
Save - $440,4004 bd3 ba1.6k sqft115 Galway Rd, Aurora, NE 68818Off Market
Save 
- $428,5005 bd3 ba1.5k sqft135 Limerick Rd, Aurora, NE 68818Off Market
Save - $479,4003 bd3 ba1.5k sqft155 Limerick Rd, Aurora, NE 68818Off Market
Save - $412,8003 bd2 ba2k sqft105 Galway Rd, Aurora, NE 68818Off Market
Save - $411,4004 bd3 ba2.6k sqft140 Galway Rd, Aurora, NE 68818Off Market
Save
A local agent can set up tours, give advice and negotiate with sellers.
A local lender can help you make sure your offer is ready when you are.