Welcome to your dream home. This beautiful home has such an open and flowing floor plan.
Georgous kitchen with granite countertops, ceramic back splash, center island, upgraded applicanes and still room for a coffee bar makes this awesome kitchen for entertaining. Den and kitchen overlook an oasis of a backyard that features a screened porch, salted in-ground pool, firepit area, shed, pergola with electric for great summer fun. Or slip away to the side porch for some quite time on the swing. First floor primary bedroom boast vaulted ceiling, private bath with garden tub and an enclosed 2 person shower, huge walk-in closet with natural light Upstairs offers a full bath, large size bedroom and sitting area/loft, which could be a great hang-out for the kids or that could be easily converted to 4th bedroom. and plenty of shelving.
Sold for $592,000
$592,000
120 Gander Drive, Moyock, NC 27958
4beds
2,766sqft
Single Family Residence
Built in 2021
0.46 Acres Lot
$617,700 Zestimate®
$214/sqft
$4,130 Estimated rent
Home value
$617,700
$587,000 - $649,000
$4,130/mo
Zestimate® history
Owner options
List your home for rent
$4,130/mo
Rent Zestimate®
Find your next renter with Zillow Rental Manager. Plus, with online applications, you can quickly screen prospective tenants – for free.
$4,130/mo
Rent Zestimate®
Refinance and save
$3,442/mo
Est. payment
Refinancing to a lower rate could help reduce your monthly payments and save thousands over the life of the loan.
$3,442/mo
Est. payment
Explore your selling options
Work with a Zillow partner agent
Leverage their expertise and Zillow's premium Showcase listings to get your home seen by more buyers.
Get startedList with your own agent
Get your home in front of millions of buyers by listing it on Zillow.
Learn how to do itSell it yourself
Take full control of how buyers see your home on Zillow by listing For Sale by Owner (FSBO).
List your homeWhat's special
Zillow last checked:
Listing updated:
Listed by:
Malisa Bowman 757-478-6073,
1st Class Real Estate Integrity
Bought with:
Erica Midgett, 319325
Berkshire Hathaway HomeServices RW Towne Realty/Chesapeake
Source: Hive MLS,MLS#: 100426324 Originating MLS: Albemarle Area Association of REALTORS
Originating MLS: Albemarle Area Association of REALTORSFacts & features
Interior
Bedrooms & bathrooms
- Bedrooms: 4
- Bathrooms: 3
- Full bathrooms: 2
- 1/2 bathrooms: 1
Primary bedroom
- Level: Primary Living Area
Dining room
- Features: Combination, Eat-in Kitchen
Heating
- Forced Air, Gas Pack
Cooling
- Central Air
Features
- Master Downstairs, Walk-in Closet(s), Vaulted Ceiling(s), Kitchen Island, Ceiling Fan(s), Pantry, Blinds/Shades, Gas Log, Walk-In Closet(s)
- Attic: Walk-In
- Has fireplace: Yes
- Fireplace features: Gas Log
Interior area
- Total structure area: 2,766
- Total interior livable area: 2,766 sqft
Property
Parking
- Total spaces: 2
- Parking features: Garage Faces Front, On Street, Attached, Garage Door Opener
- Has attached garage: Yes
Features
- Levels: One and One Half
- Stories: 1
- Patio & porch: Open, Covered, Porch, Screened
- Fencing: Back Yard,Split Rail,Vinyl
- Has view: Yes
- View description: Pond
- Has water view: Yes
- Water view: Pond
Lot
- Size: 0.46 Acres
- Dimensions: 100 x 200
- Features: Pond on Lot
Details
- Parcel number: 022n00000530000
- Zoning: R24
- Special conditions: Standard
Construction
Type & style
- Home type: SingleFamily
- Property subtype: Single Family Residence
Materials
- Brick, Vinyl Siding
- Foundation: Slab
- Roof: Architectural Shingle
Condition
- New construction: No
- Year built: 2021
Utilities & green energy
- Sewer: Septic Tank
- Water: Public
- Utilities for property: Natural Gas Connected, Water Available
Community & HOA
Community
- Subdivision: Wentworth at Currituck Reserve
HOA
- Has HOA: Yes
- Amenities included: Maintenance Common Areas, Maintenance Grounds
- HOA fee: $720 monthly
- HOA name: Wentworth at Currituck Reserve/Infusion Property
Location
- Region: Moyock
Financial & listing details
- Price per square foot: $214/sqft
- Tax assessed value: $364,000
- Annual tax amount: $2,702
- Date on market: 9/28/2025
- Cumulative days on market: 19 days
- Listing agreement: Exclusive Right To Sell
- Listing terms: Cash,Conventional,FHA,VA Loan
Price history
| Date | Event | Price |
|---|---|---|
| 4/26/2024 | Sold | $592,000$214/sqft |
Source:  Hive MLS #100426324 Report a problem Hive MLS #100426324 Report a problem | ||
| 3/12/2024 | Contingent | $592,000$214/sqft |
Source:  REIN Inc. #10519418 Report a problem REIN Inc. #10519418 Report a problem | ||
| 2/26/2024 | Pending sale | $592,000$214/sqft |
Source: Hive MLS #100426324 Report a problem | ||
| 2/7/2024 | Listed for sale | $592,000+35.1%$214/sqft |
Source: Hive MLS #100426324 Report a problem | ||
| 9/17/2021 | Sold | $438,180$158/sqft |
Source: Hive MLS #8100800 Report a problem | ||
Public tax history
| Year | Property taxes | Tax assessment |
|---|---|---|
| 2024 | $2,702 +9.8% | $385,200 |
| 2023 | $2,462 +25.1% | $385,200 +5.8% |
| 2022 | $1,968 +253.4% | $364,000 +430.6% |
| 2021 | $557 | $68,600 |
| 2020 | -- | -- |
Find assessor info on the county website
Neighborhood: 27958
Nearby homes
- $589,9005 bd4 ba2.6k sqft122 Gander Dr, Moyock, NC 27958Sold
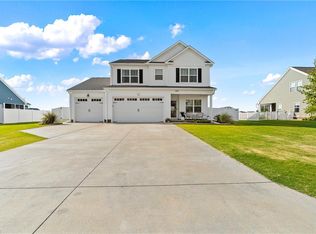
- $502,3004 bd3 ba2.4k sqft118 Gander Dr, Moyock, NC 27958Off Market
- $517,5003 bd2 ba2.2k sqft117 Gander Dr, Moyock, NC 27958Sold
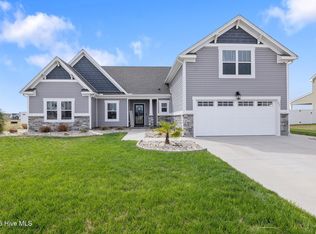
- $538,4003 bd3 ba2.8k sqft124 Gander Dr, Moyock, NC 27958Off Market
- $586,4005 bd4 ba2.9k sqft116 Gander Dr, Moyock, NC 27958Off Market
- $543,2004 bd3 ba2.7k sqft119 Gander Dr, Moyock, NC 27958Off Market
- $569,7004 bd4 ba2.9k sqft115 Gander Dr, Moyock, NC 27958Off Market
- $519,8005 bd4 ba2.6k sqft121 Gander Dr, Moyock, NC 27958Off Market
Nearby schools
GreatSchools rating
- 9/10Moyock ElementaryGrades: PK-5Distance: 1.7 mi
- 9/10Moyock MiddleGrades: 6-8Distance: 1.3 mi
- 4/10Currituck County HighGrades: 9-12Distance: 13.6 mi


Get pre-qualified for a loan
At Zillow Home Loans, we can pre-qualify you in as little as 5 minutes with no impact to your credit score.An equal housing lender. NMLS #10287.
Sell for more on Zillow
Get a Zillow Showcase℠ listing at no additional cost and you could sell for .
$617,700
2% more
+$12,354
With Zillow Showcase(estimated)
$630,054
- North Carolina
- Currituck County
- Moyock
- 27958
- 120 Gander Drive
Nearby cities
Nearby zip codes
Other Moyock Topics
