Outstanding thoughtfully curated all brick 4 (could easily be 5) bdrm home located on a gorgeous lot w/ mature trees in a quiet peaceful neighborhood of similar homes minutes to Oneida Golf & Country Club. Freshly updated while preserving the original rich detail & character. Kitchen features a Wolf 6 burner range/stove, formal dining rm, sunroom w/ 2 way wood burning FP to great room both featuring a wall of windows w/ beautiful yard views, huge primary suite w/ spa level bath & tons of closet space, new full upper bath w/ 2 bdrms. LL offers a family rm, exercise/flex area (unfinished), bedroom, full bath & an area for another bdrm. Roof replaced in '12, sprinkler system. All in premium condition. Sq ftg off of generated floor plans.
Pending
$750,000
120 Garden Gate Ct, Green Bay, WI 54313
4beds
3,851sqft
Single Family Residence
Built in 1989
0.33 Acres Lot
$762,600 Zestimate®
$195/sqft
$-- HOA
What's special
New full upper bathSprinkler systemTons of closet space
- 47 days
- 1,938
- 97
Zillow last checked:
Listing updated:
Listed by:
Sandra L Ranck OFF-D:920-265-5033,
EXP Realty LLC
Source: RANW as distributed by MLS GRID,MLS#: 50331303
Facts & features
Interior
Bedrooms & bathrooms
- Bedrooms: 4
- Bathrooms: 4
- Full bathrooms: 3
- 1/2 bathrooms: 1
Bedroom 1
- Level: Main
- Dimensions: 13X21
Bedroom 2
- Level: Upper
- Dimensions: 13X19
Bedroom 3
- Level: Upper
- Dimensions: 13X11
Bedroom 4
- Level: Lower
- Dimensions: 15X14
Family room
- Level: Main
- Dimensions: 13X21
Formal dining room
- Level: Main
- Dimensions: 13X13
Kitchen
- Level: Main
- Dimensions: 20X13
Living room
- Level: Main
- Dimensions: 13X28
Other
- Description: Foyer
- Level: Main
- Dimensions: 14X12
Other
- Description: Rec Room
- Level: Lower
- Dimensions: 28X21
Other
- Description: Den/Office
- Level: Main
- Dimensions: 11X11
Other
- Description: Laundry
- Level: Main
- Dimensions: 5X6
Cooling
- Central Air
Appliances
- Included: Dishwasher, Disposal, Microwave, Range, Refrigerator, Washer, Tankless Water Heater, Water Softener Owned
Features
- Breakfast Bar, Central Vacuum, Kitchen Island, Pantry, Vaulted Ceiling(s), Walk-In Closet(s), Walk-in Shower, Formal Dining
- Flooring: Wood/Simulated Wood Fl
- Windows: Skylight(s)
- Basement: Full,Full Sz Windows Min 20x24,Sump Pump,Partial Fin. Non-contig
- Number of fireplaces: 1
- Fireplace features: One, Wood Burning
Interior area
- Total interior livable area: 3,851 sqft
- Finished area above ground: 2,975
- Finished area below ground: 876
Video & virtual tour
Property
Parking
- Total spaces: 2
- Parking features: Attached, Heated Garage, Garage Door Opener, Tandem
- Attached garage spaces: 2
Accessibility
- Accessibility features: 1st Floor Bedroom, 1st Floor Full Bath, Laundry 1st Floor, Level Drive, Open Floor Plan
Features
- Exterior features: Sprinkler System
Lot
- Size: 0.33 Acres
Details
- Parcel number: 6H3763
- Zoning: Residential
Construction
Type & style
- Home type: SingleFamily
- Property subtype: Single Family Residence
Materials
- Brick
- Foundation: Poured Concrete
Condition
- New construction: No
- Year built: 1989
Utilities & green energy
- Sewer: Public Sewer
- Water: Public
Community & HOA
Community
- Subdivision: Stonebridge Farm
Location
- Region: Green Bay
Financial & listing details
- Price per square foot: $195/sqft
- Tax assessed value: $631,500
- Annual tax amount: $9,380
- Date on market: 8/20/2026
- Inclusions: Washer, dryer, window treatments, central vac equipment, garage shelving.
- Exclusions: TV's/brackets.
Estimated market value
$762,600
$724,000 - $801,000
$3,493/mo
Price history
| Date | Event | Price |
|---|---|---|
| 10/5/2026 | Pending sale | $750,000$195/sqft |
Source: RANW as distributed by MLS GRID #50331303 Report a problem | ||
| 10/1/2026 | Listed for sale | $750,000$195/sqft |
Source: eXp Realty #50331303 Report a problem | ||
| 9/16/2026 | Contingent | $750,000$195/sqft |
Source:  WIREX MLS #50331303 Report a problem WIREX MLS #50331303 Report a problem | ||
| 8/20/2026 | Listed for sale | $750,000$195/sqft |
Source: RANW as distributed by MLS GRID #50331303 Report a problem | ||
| 6/6/2025 | Sold | $750,000$195/sqft |
Source: RANW as distributed by MLS GRID #50306424 Report a problem | ||
| 6/6/2025 | Pending sale | $750,000$195/sqft |
Source: RANW as distributed by MLS GRID #50306424 Report a problem | ||
| 5/4/2025 | Contingent | $750,000$195/sqft |
Source: WIREX MLS #50306424 Report a problem | ||
| 4/15/2025 | Listed for sale | $750,000+98.9%$195/sqft |
Source: RANW as distributed by MLS GRID #50306424 Report a problem | ||
| 10/12/2012 | Sold | $377,000-5.7%$98/sqft |
Source: RANW as distributed by MLS GRID #50055630 Report a problem | ||
| 5/26/2012 | Listed for sale | $399,900$104/sqft |
Source: Mark D. Olejniczak Realty, Inc. #50055630 Report a problem | ||
Public tax history
| Year | Property taxes | Tax assessment |
|---|---|---|
| 2025 | $10,514 +4.2% | $462,900 |
| 2024 | $10,093 +3.6% | $462,900 |
| 2023 | $9,740 +5.1% | $462,900 |
| 2022 | $9,270 -8.8% | $462,900 +21.3% |
| 2021 | $10,162 +0.7% | $381,500 |
| 2020 | $10,093 +2.1% | $381,500 |
| 2019 | $9,889 +11.7% | $381,500 |
| 2018 | $8,851 +2.6% | $381,500 |
| 2017 | $8,624 +1.3% | $381,500 |
| 2016 | $8,512 +0.9% | $381,500 |
| 2015 | $8,436 -4.4% | $381,500 |
| 2014 | $8,821 | $381,500 |
Find assessor info on the county website
Monthly payment
Est. payment
Payment breakdown
Explore the cost of this home by adjusting the details. Changes won't be saved.Climate risks
Neighborhood: 54313
Nearby schools
Schools provided by the listing agent
- Elementary: MacArthur
- Middle: Lombardi
- High: GB Southwest
Source: RANW as distributed by MLS GRID. This data may not be complete. We recommend contacting the local school district to confirm school assignments for this home.

Similar homes
- $695,0004 bd4 ba4.3k sqft152 Garden Gate Ct, Green Bay, WI 54313For Sale
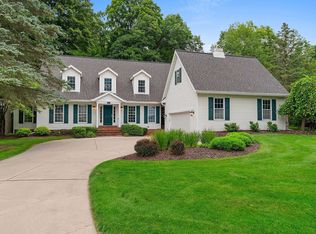 MLS ID #50330406, Sarah Adriansen. RANW as distributed by MLS GRID
 - $724,9004 bd4 ba3.3k sqft1768 Steiner Ln, Howard, WI 54313For Sale
 MLS ID #50333667, Joy C Pouwels. RANW as distributed by MLS GRID
 - $774,9004 bd4 ba4k sqft2274 Cathedral Forest Dr, Green Bay, WI 54313For Sale
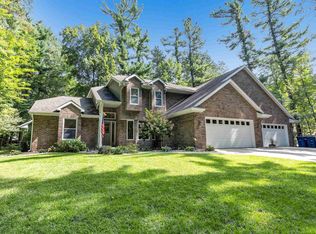 MLS ID #50332250, Jill M Dickson-Kesler. RANW as distributed by MLS GRID
 - $714,9004 bd4 ba3.4k sqft1638 Steiner Ln, Green Bay, WI 54313For Sale
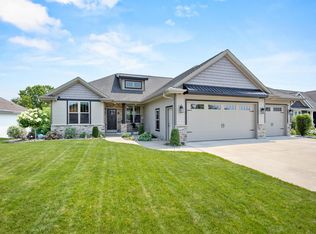 MLS ID #50330096, Cole R Nuthals. RANW as distributed by MLS GRID
