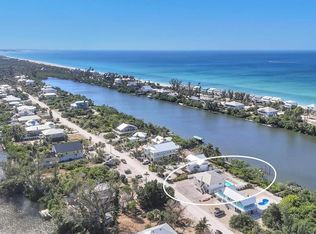
Under contract-accepting backup offers. LOWEST PRICED SINGLE FAMILY HOME ON ISLAND W NO BRIDGES TO GULF FROM PRIVATE DOUBLE SIDED BOAT DOCK WITH WATER AND ELECTRIC. Experience the unmatched allure of Palm Island, one of Florida’s most secluded and luxurious coastal escapes. Please see Realtor remarks regarding assumable mortgage offered by seller at EXTREMELY ATTRACTIVE RATE. This seven-mile barrier island, nestled between Sarasota and Fort Myers on the Gulf Coast, is accessible only by car ferry—instantly creating an atmosphere of exclusivity and tranquility from the moment you arrive. Here, sugar-white beaches, serene harbors, winding lagoons, world-class fishing think prize Tarpon, and extraordinary shelling become the backdrop to a lifestyle defined by relaxation and natural beauty. Set on the intracoastal waterway, this stunning home offers approximately 1,800 square feet of inviting living space with three beautifully appointed bedrooms and two baths. The dramatic loft-style primary suite features a queen bed, its own sitting area with a convertible single, and even a full bed set within an expansive walk-in closet. The additional bedrooms provide generous accommodations, including two full beds in one room and a queen in the other, ensuring comfort for family and guests alike. The expansive great room elevates coastal living with its corner wood-burning coral fireplace, soaring vaulted ceilings, and a fully equipped kitchen boasting a gas cooktop—ideal for relaxed evenings or entertaining. Step onto the screened balcony for delightful peek-a-boo views of the canal and intracoastal, or retreat to the private third-floor terrace off the loft bedroom for a peaceful morning coffee high above the island. The property’s deep-water, double-sided dock—with both electric and water—invites you to launch into endless boating adventures. Below the home, a beautifully pavered area creates a breezy open-air retreat complete with an outdoor shower, offering even more space to enjoy island living. Palm Island’s charm extends beyond the home with the beloved Rum Bay Restaurant, its adjacent ice cream shop, and the island’s signature amenities including kayak, paddleboard, and golf cart rentals. The ferry runs daily, offering seamless access to your private sanctuary—just drive aboard, cross the water, and step into a world where life slows down and serenity takes center stage. Palm Island is more than a destination; it is a truly extraordinary place to call home.
Accepting backups
Price cut: $50K (6/30)
$899,900
120 GASPARILLA WAY, PLACIDA, FL 33946
3beds
1,865sqft
Single Family Residence
Built in 2003
0.47 Acres Lot
$-- Zestimate®
$483/sqft
$10/mo HOA
What's special
Three beautifully appointed bedroomsDramatic loft-style primary suiteSoaring vaulted ceilingsCorner wood-burning coral fireplaceSerene harborsExpansive great roomWinding lagoons
- 237 days
- 74
- 1
Zillow last checked:
Listing updated:
Listed by:
Tami Cashi 941-527-9088,
COLDWELL BANKER REALTY 941-907-1033,
Lori Cashi-Haught 941-545-5016,
COLDWELL BANKER REALTY
Source: Stellar MLS,MLS#: A4679720 Originating MLS: Sarasota - Manatee
Originating MLS: Sarasota - Manatee
Facts & features
Interior
Bedrooms & bathrooms
- Bedrooms: 3
- Bathrooms: 2
- Full bathrooms: 2
Rooms
- Room types: Great Room, Utility Room, Loft
Primary bedroom
- Features: Walk-In Closet(s)
- Level: Third
- Area: 204 Square Feet
- Dimensions: 17x12
Bedroom 2
- Features: Built-in Closet
- Level: Second
- Area: 110 Square Feet
- Dimensions: 11x10
Bedroom 3
- Features: Built-in Closet
- Level: Second
- Area: 110 Square Feet
- Dimensions: 11x10
Primary bathroom
- Features: Dual Sinks, En Suite Bathroom, Shower No Tub
- Level: Third
Balcony porch lanai
- Level: Second
- Area: 120 Square Feet
- Dimensions: 15x8
Great room
- Features: Ceiling Fan(s)
- Level: Second
- Area: 210 Square Feet
- Dimensions: 14x15
Kitchen
- Features: Pantry
- Level: Second
- Area: 120 Square Feet
- Dimensions: 15x8
Living room
- Level: Second
- Area: 210 Square Feet
- Dimensions: 14x15
Heating
- Central
Cooling
- Central Air
Appliances
- Included: Oven, Cooktop, Dishwasher, Disposal, Dryer, Electric Water Heater, Microwave, Range, Range Hood, Refrigerator, Washer
- Laundry: Inside, Laundry Chute, Laundry Room
Features
- Cathedral Ceiling(s), Ceiling Fan(s), Eating Space In Kitchen, High Ceilings, Open Floorplan, Solid Surface Counters, Solid Wood Cabinets, Vaulted Ceiling(s), Walk-In Closet(s)
- Flooring: Ceramic Tile, Luxury Vinyl, Hardwood
- Doors: Outdoor Shower, Sliding Doors
- Windows: Window Treatments
- Has fireplace: Yes
- Fireplace features: Family Room, Wood Burning
Interior area
- Total structure area: 2,676
- Total interior livable area: 1,865 sqft
Video & virtual tour
Property
Parking
- Total spaces: 1
- Parking features: Covered, Driveway, Golf Cart Parking, Under Building
- Carport spaces: 1
- Has uncovered spaces: Yes
Features
- Levels: Two
- Stories: 2
- Patio & porch: Covered, Deck, Screened
- Exterior features: Balcony, Irrigation System, Lighting, Outdoor Shower
- Fencing: Wood
- Has view: Yes
- View description: Water, Bay/Harbor - Partial, Intracoastal Waterway
- Has water view: Yes
- Water view: Water,Bay/Harbor - Partial,Intracoastal Waterway
- Waterfront features: Bay/Harbor, Bay/Harbor Access, Beach - Access Deeded
- Body of water: BOCILLA PASS
Lot
- Size: 0.47 Acres
- Features: FloodZone, In County, Oversized Lot
Details
- Parcel number: 412033128009
- Zoning: RSF3.5
- Special conditions: None
Construction
Type & style
- Home type: SingleFamily
- Architectural style: Coastal
- Property subtype: Single Family Residence
Materials
- Wood Frame
- Foundation: Raised
- Roof: Metal
Condition
- Completed
- New construction: No
- Year built: 2003
Utilities & green energy
- Sewer: Septic Tank
- Water: Public
- Utilities for property: Cable Available, Cable Connected, Electricity Connected, Propane, Underground Utilities
Community & HOA
Community
- Features: Golf Carts OK
- Security: Smoke Detector(s)
- Pet fee: $0 monthly
- Subdivision: PALM ISLAND ESTS
HOA
- Has HOA: Yes
- HOA fee: $10 monthly
Location
- Region: Placida
Financial & listing details
- Price per square foot: $483/sqft
- Tax assessed value: $555,399
- Annual tax amount: $10,276
- Date on market: 1/26/2026
- Cumulative days on market: 182 days
- Listing terms: Cash,Conventional,VA Loan
- Ownership: Fee Simple
- Total actual rent: 0
- Electric utility on property: Yes
- Road surface type: Unimproved, Gravel
Estimated market value
Not available
Estimated sales range
Not available
Not available
Price history
| Date | Event | Price |
|---|---|---|
| 8/11/2026 | Listed for sale | $899,900$483/sqft |
Source:  Stellar MLS #A4679720 Report a problem Stellar MLS #A4679720 Report a problem | ||
| 7/17/2026 | Contingent | $899,900$483/sqft |
Source: Stellar MLS #A4679720 Report a problem | ||
| 6/30/2026 | Price change | $899,900-5.3%$483/sqft |
Source: Stellar MLS #A4679720 Report a problem | ||
| 5/3/2026 | Price change | $949,900-2.6%$509/sqft |
Source: Stellar MLS #A4679720 Report a problem | ||
| 4/16/2026 | Price change | $974,900-2.5%$523/sqft |
Source: Stellar MLS #A4679720 Report a problem | ||
| 4/1/2026 | Price change | $999,9980%$536/sqft |
Source: Stellar MLS #A4679720 Report a problem | ||
| 1/26/2026 | Listed for sale | $999,999+90.5%$536/sqft |
Source: Stellar MLS #A4679720 Report a problem | ||
| 12/5/2024 | Listing removed | $7,000$4/sqft |
Source: Stellar MLS #A4590789 Report a problem | ||
| 7/18/2024 | Listed for rent | $7,000$4/sqft |
Source: Stellar MLS #A4590789 Report a problem | ||
| 7/9/2014 | Sold | $525,000+1212.5%$282/sqft |
Source: Public Record Report a problem | ||
| 1/31/2013 | Sold | $40,000-93.3%$21/sqft |
Source: Agent Provided Report a problem | ||
| 3/5/2012 | Listed for sale | $599,000+1397.5%$321/sqft |
Source: ISLANDER PROPERTIES INC #D5786744 Report a problem | ||
| 7/27/2001 | Sold | $40,000$21/sqft |
Source: Public Record Report a problem | ||
Public tax history
| Year | Property taxes | Tax assessment |
|---|---|---|
| 2025 | $10,705 -11% | $555,399 -10.9% |
| 2024 | $12,023 +4.4% | $623,461 +16% |
| 2023 | $11,521 +12.3% | $537,697 +10% |
| 2022 | $10,262 +9.5% | $488,815 +10% |
| 2021 | $9,372 -0.8% | $444,377 -0.5% |
| 2020 | $9,447 -3.3% | $446,658 -3.9% |
| 2019 | $9,766 +9.9% | $464,732 +6.5% |
| 2018 | $8,890 | $436,269 +0.5% |
| 2017 | $8,890 +1.8% | $434,142 +6.4% |
| 2016 | $8,729 +2.1% | $408,001 +10% |
| 2015 | $8,548 +8.5% | $370,910 +2.5% |
| 2014 | $7,880 +16.3% | $361,716 +12.4% |
| 2013 | $6,776 +12.1% | $321,809 +10% |
| 2012 | $6,046 +3.6% | $292,554 |
| 2011 | $5,835 +16.2% | $292,554 +10% |
| 2010 | $5,022 -15% | $265,958 -20.3% |
| 2009 | $5,906 | $333,617 |
Find assessor info on the county website
Monthly payment
Est. payment
Payment breakdown
Explore the cost of this home by adjusting the details. Changes won't be saved.Climate risks
Neighborhood: 33946
Nearby schools
Schools provided by the listing agent
- Elementary: Vineland Elementary
- Middle: L.A. Ainger Middle
- High: Lemon Bay High
Source: Stellar MLS. This data may not be complete. We recommend contacting the local school district to confirm school assignments for this home.
Similar homes
- $724,9003 bd2 ba1.5k sqft141 GASPARILLA WAY, PLACIDA, FL 33946For Sale

 MLS ID #A4701923, Georgiana Sinnett, COMPASS FLORIDA LLC. Stellar MLS
 - $995,0003 bd2 ba1.4k sqft271 BOCILLA DRIVE, PLACIDA, FL 33946For Sale
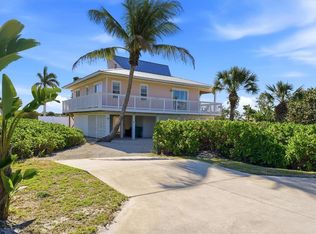
 MLS ID #D6144338, Courtney DeFilippis, PARADISE EXCLUSIVE REAL ESTATE. Stellar MLS
 - $849,0002 bd2 ba1k sqft11 BOCILLA DRIVE, PLACIDA, FL 33946For Sale
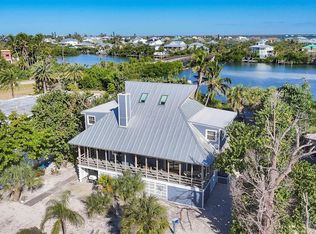
 MLS ID #D6146723, Courtney DeFilippis, PARADISE EXCLUSIVE REAL ESTATE. Stellar MLS
 - $1,099,0003 bd2 ba1.8k sqft30 GASPARILLA WAY, PLACIDA, FL 33946For Sale
 MLS ID #D6144721, Kevin Mackin, MICHAEL SAUNDERS & COMPANY. Stellar MLS
 - $939,0002 bd1 ba1k sqft21 BOCILLA DRIVE, PLACIDA, FL 33946For SaleMLS ID #D6147337, Kevin Mackin, MICHAEL SAUNDERS & COMPANY. Stellar MLS
- $819,0003 bd3 ba2.7k sqft4658 ARLINGTON DRIVE, PLACIDA, FL 33946For SaleMLS ID #D6147639, Elizabeth Burr, MICHAEL SAUNDERS & CO. - BOCA. Stellar MLS
- $799,0004 bd4 ba2.7k sqft495 CORAL CREEK DRIVE, PLACIDA, FL 33946For SaleMLS ID #N6145543, Chris Costello, RE/MAX PALM. Stellar MLS
- $1,295,0002 bd2 ba1.2k sqft97 KETTLE HARBOR DRIVE, PLACIDA, FL 33946For SaleMLS ID #D6148113, Courtney DeFilippis, PARADISE EXCLUSIVE REAL ESTATE. Stellar MLS
- $1,175,0003 bd2 ba1.4k sqft260 KETTLE HARBOR DRIVE, PLACIDA, FL 33946For SaleMLS ID #D6144325, Robin Madden, ISLANDER PROPERTIES INC. Stellar MLS
- $1,270,0003 bd2 ba1.5k sqft90 N GULF BOULEVARD, PLACIDA, FL 33946For SaleMLS ID #D6144782, Robin Madden, ISLANDER PROPERTIES INC. Stellar MLS
- $950,0003 bd2 ba2k sqft1649 MANOR ROAD, ENGLEWOOD, FL 34223For SaleMLS ID #A4701932, Chris Constantinou, PREMIER SOTHEBY'S INTERNATIONAL REALTY. Stellar MLS
- $899,0002 bd3 ba2k sqft11723 ANGLERS CLUB DRIVE #131, PLACIDA, FL 33946For SaleMLS ID #S5146263, Dana Hall-Bradley, BETTER HOMES & GARDENS LIFESTYLES REALTY. Stellar MLS
- $829,0003 bd3 ba1.5k sqft11780 ANGLERS CLUB DRIVE #107, PLACIDA, FL 33946For SaleMLS ID #D6147673, Brian Corcoran, THE BRC GROUP, LLC. Stellar MLS
- $889,0003 bd2 ba2.3k sqft10386 WINNIPEG STREET, PORT CHARLOTTE, FL 33981For SaleMLS ID #A4699001, Julien Raynard, RAYNARD REALTY GROUP LLC. Stellar MLS
- $1,074,0003 bd2 ba1.7k sqft360 S GULF BOULEVARD, PLACIDA, FL 33946For SaleMLS ID #D6141333, Robin Madden, ISLANDER PROPERTIES INC. Stellar MLS
- $799,0003 bd2 ba1.9k sqft950 OXFORD DRIVE, ENGLEWOOD, FL 34223For SaleMLS ID #N6142928, Christine Appice, CENTURY 21 SCHMIDT REAL ESTATE. Stellar MLS
- $895,0003 bd2 ba2.4k sqft15156 LEIPZIG CIRCLE, PORT CHARLOTTE, FL 33981For SaleMLS ID #C7525883, Alex Andreae, RE/MAX HARBOR REALTY. Stellar MLS
- $899,0004 bd4 ba2.7k sqft4255 SPIRE STREET, PORT CHARLOTTE, FL 33981For SaleMLS ID #C7523164, Carla Bruce, PREMIER PROPERTIES OF SRQ LLC. Stellar MLS
- $1,249,0002 bd2 ba1.5k sqft8772 LITTLE GASPARILLA ISLAND, PLACIDA, FL 33946For SaleMLS ID #D6143924, Barbara Jo Pendergrass, TARPON REAL ESTATE, INC.. Stellar MLS
