A spacious 4BR 3BA with 2 living areas, formal dining and sun room! Wow, the space this home has to offer is amazing, bot inside & out. Enjoy the huge yard spacious enough for cross fencing, a garden, pets & playscape. This brick home offers space, convenient location and has had some of the "big ticket" updates already completed to include: HVAC, roof, and almost all windows (excluding br4 & sunroom). With 2 living areas you'll enjoy entertaining guests & family and have a wood burning fireplace to top it off! Situated in a small but well established neighborhood, this property offers mature trees, chain link fenced yard with double gate to park behind, lawn/tool sheds, 2 car garage. Here you'll love lots of space and make memories for many years to come!
Disclaimer: Age is approximate, see agent remarks. Buyer should verify all taxes, measurements, age, utility availability and any other info deemed essential. Broker and agents not responsible for inaccurate data provided by CAD or other sources.
Closed
Price Unknown
120 Gateway Cir, Gatesville, TX 76528
4beds
1,968sqft
Single Family Residence
Built in 1978
0.29 Acres Lot
$228,800 Zestimate®
$--/sqft
$1,988 Estimated rent
Home value
$228,800
$197,000 - $268,000
$1,988/mo
Zestimate® history
Owner options
List your home for rent
$1,988/mo
Rent Zestimate®
Find your next renter with Zillow Rental Manager. Plus, with online applications, you can quickly screen prospective tenants – for free.
$1,988/mo
Rent Zestimate®
Refinance and save
Refinancing to a lower rate could help reduce your monthly payments and save thousands over the life of the loan.
Explore your selling options
Work with a Zillow partner agent
Leverage their expertise and Zillow's premium Showcase listings to get your home seen by more buyers.
Get startedList with your own agent
Get your home in front of millions of buyers by listing it on Zillow.
Learn how to do itSell it yourself
Take full control of how buyers see your home on Zillow by listing For Sale by Owner (FSBO).
List your homeWhat's special
Zillow last checked:
Listing updated:
Listed by:
Kristi Roberts (254)248-1212,
On Point Realty
Bought with:
Skye Peters, TREC #0797223
Vylla Home
Source: Central Texas MLS,MLS#: 563260 Originating MLS: Fort Hood Area Association of REALTORS
Originating MLS: Fort Hood Area Association of REALTORSFacts & features
Interior
Bedrooms & bathrooms
- Bedrooms: 4
- Bathrooms: 3
- Full bathrooms: 3
Rooms
- Room types: Sunroom
Primary bedroom
- Level: Main
- Dimensions: 11.11 x 13.10
Primary bedroom
- Level: Main
- Dimensions: 14.1 x 11.7
Bedroom 3
- Level: Main
- Dimensions: 13.6 x 10.10
Bedroom 4
- Level: Main
- Dimensions: 11.11 x 10.1
Primary bathroom
- Level: Main
- Dimensions: 5.10 x 7.5
Primary bathroom
- Level: Main
- Dimensions: 9.0 x 4.0
Dining room
- Level: Main
- Dimensions: 16.0 x 13.3
Entry foyer
- Level: Main
- Dimensions: 10.0 x 5.4
Family room
- Level: Main
- Dimensions: 16.0 x 17.10
Game room
- Level: Main
- Dimensions: 29.8x12.9 SunRm
Kitchen
- Level: Main
- Dimensions: 17.0 x 8.6
Laundry
- Level: Main
- Dimensions: 5.0 x 9.5
Living room
- Level: Main
- Dimensions: 19.2 x 13.4
Other
- Level: Main
- Dimensions: 19.3x18.4 Garag
Heating
- Central, Natural Gas
Cooling
- Central Air, Electric, 1 Unit
Appliances
- Included: Electric Range, Gas Water Heater, Refrigerator, Water Heater, Range
- Laundry: In Garage
Features
- Ceiling Fan(s), Dining Area, Separate/Formal Dining Room, Laminate Counters, Multiple Living Areas, Split Bedrooms, Shower Only, Separate Shower, Tub Shower, Vanity, Breakfast Bar, Sun Room
- Flooring: Ceramic Tile, Hardwood, Laminate, Tile, Vinyl, Wood
- Doors: Storm Door(s)
- Attic: Access Only
- Number of fireplaces: 1
- Fireplace features: Blower Fan, Family Room, Living Room, Raised Hearth, Stone, Wood Burning
Interior area
- Total interior livable area: 1,968 sqft
Property
Parking
- Total spaces: 2
- Parking features: Attached, Garage Faces Front, Garage
- Attached garage spaces: 2
Features
- Levels: One
- Stories: 1
- Exterior features: Rain Gutters, Storage
- Pool features: None
- Fencing: Back Yard,Chain Link
- Has view: Yes
- View description: None
- Body of water: None
Lot
- Size: 0.29 Acres
Details
- Additional structures: Outbuilding, Storage
- Parcel number: 112522
Construction
Type & style
- Home type: SingleFamily
- Property subtype: Single Family Residence
Materials
- Brick, Masonry
- Foundation: Slab
- Roof: Composition,Shingle
Condition
- Resale
- Year built: 1978
Utilities & green energy
- Sewer: Public Sewer
- Water: Public
- Utilities for property: Electricity Available, Natural Gas Connected, Phone Available, Trash Collection Public
Community & HOA
Community
- Features: None
- Security: Smoke Detector(s)
- Subdivision: Gateway
HOA
- Has HOA: No
Location
- Region: Gatesville
Financial & listing details
- Tax assessed value: $202,320
- Date on market: 12/11/2024
- Cumulative days on market: 122 days
- Listing agreement: Exclusive Right To Sell
- Listing terms: Cash,Conventional,FHA,Texas Vet,USDA Loan,VA Loan
- Electric utility on property: Yes
Price history
| Date | Event | Price |
|---|---|---|
| 5/6/2025 | Sold | -- |
Source:  Central Texas MLS #563260 Report a problem Central Texas MLS #563260 Report a problem | ||
| 4/29/2025 | Pending sale | $249,000$127/sqft |
Source: Central Texas MLS #563260 Report a problem | ||
| 4/13/2025 | Contingent | $249,000$127/sqft |
Source: Central Texas MLS #563260 Report a problem | ||
| 3/13/2025 | Price change | $249,000-7.7%$127/sqft |
Source: Central Texas MLS #563260 Report a problem | ||
| 1/15/2025 | Price change | $269,900-3.3%$137/sqft |
Source: Central Texas MLS #563260 Report a problem | ||
| 12/11/2024 | Listed for sale | $279,000$142/sqft |
Source: Central Texas MLS #563260 Report a problem | ||
Public tax history
| Year | Property taxes | Tax assessment |
|---|---|---|
| 2025 | -- | $202,320 +19.4% |
| 2024 | $1,117 | $169,434 +10% |
| 2023 | -- | $154,031 +10% |
| 2022 | $1,927 -0.6% | $140,028 +10% |
| 2021 | $1,939 +0% | $127,298 +10% |
| 2020 | $1,939 +0% | $115,725 +3.2% |
| 2019 | $1,939 +0% | $112,150 +6.1% |
| 2018 | $1,939 -17.5% | $105,740 +0.9% |
| 2017 | $2,351 +9% | $104,840 +4.1% |
| 2016 | $2,156 +20.9% | $100,680 +6.3% |
| 2015 | $1,783 | $94,730 +9.4% |
| 2014 | $1,783 | $86,630 +3% |
| 2013 | -- | $84,120 +4.4% |
| 2012 | -- | $80,590 +0% |
| 2011 | -- | $80,570 |
| 2010 | -- | $80,570 |
| 2009 | -- | $80,570 -3.8% |
| 2008 | -- | $83,770 -0.5% |
| 2007 | -- | $84,200 +13.8% |
| 2006 | -- | $73,980 +10.4% |
| 2004 | -- | $67,010 +2.6% |
| 2003 | -- | $65,290 |
| 2002 | -- | $65,290 +8.6% |
| 2001 | -- | $60,130 |
Find assessor info on the county website
Neighborhood: 76528
Nearby homes
- $--3 bd2 ba1.8k sqft118 Gateway Cir, Gatesville, TX 76528Sold
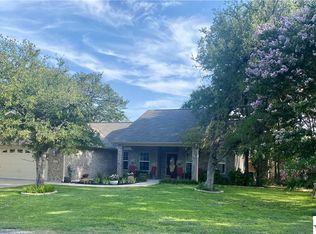
- $188,700-- bd1 ba1.6k sqft122 Gateway Cir, Gatesville, TX 76528Off Market
- $--3 bd2 ba1.6k sqft119 Gateway Cir, Gatesville, TX 76528Sold

- $229,7003 bd2 ba1.5k sqft116 Gateway Cir, Gatesville, TX 76528Off Market
- $16,750-- bd-- ba-- sqft124 Gateway Cir, Gatesville, TX 76528Off Market
- $177,800-- bd1 ba1.4k sqft115 Gateway Cir, Gatesville, TX 76528Off Market
- $232,000-- bd-- ba1.4k sqft121 Gateway Cir, Gatesville, TX 76528Off Market
- $232,300-- bd1 ba1.9k sqft117 Gateway Cir, Gatesville, TX 76528Off Market
Nearby schools
GreatSchools rating
- NAGatesville Primary SchoolGrades: PK-KDistance: 2.4 mi
- 6/10Gatesville Junior High SchoolGrades: 7-8Distance: 2.5 mi
- 6/10Gatesville High SchoolGrades: 9-12Distance: 2.6 mi
Schools provided by the listing agent
- Elementary: Gatesville
- Middle: Gatesville
- High: Gatesville
- District: Gatesville ISD
Source: Central Texas MLS. This data may not be complete. We recommend contacting the local school district to confirm school assignments for this home.
- Texas
- Coryell County
- Gatesville
- 76528
- 120 Gateway Cir
Nearby cities
Nearby zip codes
Other Gatesville Topics
