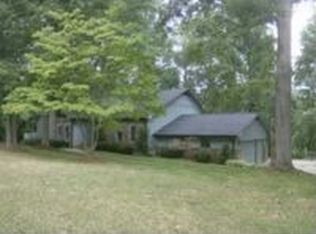
MOVE IN READY 4 BR HOME WITH DUAL PRIMARY SUITES! Back on the market through no fault of seller. Pre-inspected and disclosure available for details of issues to be repaired prior to closing by licensed contractor for your peace of mind (just waiting on his schedule). Located in an established neighborhood where you can take a stroll around the nearby small lake, this home is fresh and move-in ready, blending modern updates with functional space. Step through the front door to, “Wow.” This meticulously transformed beauty evolved from a standard ranch with only a carport into a spacious 4-bedroom, 3-bathroom retreat with an enclosed garage. Updates includes a massive 764 sq. ft. addition (2009) featuring a family room and primary suite with walk-in closet, garden tub, and double-head shower. Other major upgrades (2021): Brand new kitchen (from the joists up!), new roof, and dual HVAC systems. New water heater (2026). Open concept living with a seamless flow between the kitchen, dining, and living room, anchored by a cozy wood-burning fireplace, and into the family room addition. Relax on the rocking chair front porch or head to the back deck to enjoy the above-ground pool (new liner 2024). Pool is open and ready for summertime just around the corner. Plenty of parking for your friends with the double-width concrete driveway plus a gravel pad for an RV, boat, or trailer. Enclosed garage features a 7x7 dedicated workshop area at the rear. Owners relocated the washer and dryer to the garage, converting the original laundry room to a "drop zone" with desk. Hidden interior hook-ups remain, so easily reverts back to indoor laundry if preferred. Backyard storage building plus a pull-down staircase to a partially floored attic. All appliances, including the refrigerator, washer, and dryer, are included in the sale. Peace of mind of an enclosed crawl space with app monitored dehumidifier. Come tour and imagine your next get together entertaining in the open floor plan, lounging on the deck, or splashing in the glimmering pool.
Active
Price cut: $10K (5/12)
$399,900
120 General Pemberton St, Stanley, NC 28164
4beds
2,102sqft
Single Family Residence
Built in 1977
0.34 Acres Lot
$397,700 Zestimate®
$190/sqft
$-- HOA
What's special
- 122 days |
- 679 |
- 58 |
Zillow last checked:
Listing updated:
Listed by:
Mary Lynne Cloninger marylynne.cloninger@allentate.com,
Howard Hanna Allen Tate Gastonia
Source: Canopy MLS as distributed by MLS GRID,MLS#: 4349104
Loading...
Facts & features
Interior
Bedrooms & bathrooms
- Bedrooms: 4
- Bathrooms: 3
- Full bathrooms: 3
- Main level bedrooms: 4
Primary bedroom
- Level: Main
Primary bedroom
- Level: Main
Bedroom s
- Level: Main
Bedroom s
- Level: Main
Bathroom full
- Level: Main
Bathroom full
- Level: Main
Bathroom full
- Level: Main
Dining area
- Level: Main
Family room
- Level: Main
Kitchen
- Level: Main
Living room
- Level: Main
Other
- Level: Main
Heating
- Electric, Forced Air, Natural Gas
Cooling
- Ceiling Fan(s), Central Air, Electric
Appliances
- Included: Dishwasher, Disposal, Electric Range, Electric Water Heater, Microwave, Refrigerator with Ice Maker, Washer/Dryer
- Laundry: In Garage, Laundry Room, Other
Features
- Soaking Tub, Kitchen Island, Walk-In Closet(s)
- Flooring: Carpet, Tile, Vinyl
- Windows: Insulated Windows
- Has basement: No
- Attic: Pull Down Stairs
- Fireplace features: Living Room, Wood Burning
Interior area
- Total structure area: 2,102
- Total interior livable area: 2,102 sqft
- Finished area above ground: 2,102
- Finished area below ground: 0
Video & virtual tour
Property
Parking
- Total spaces: 1
- Parking features: Driveway, Attached Garage, Garage on Main Level
- Attached garage spaces: 1
- Has uncovered spaces: Yes
Features
- Levels: One
- Stories: 1
- Patio & porch: Covered, Deck, Front Porch
- Pool features: Above Ground
Lot
- Size: 0.34 Acres
- Dimensions: 100 x 150
Details
- Parcel number: 175929
- Zoning: R20
- Special conditions: Standard
- Other equipment: Network Ready
Construction
Type & style
- Home type: SingleFamily
- Property subtype: Single Family Residence
Materials
- Brick Partial, Vinyl
- Foundation: Crawl Space
Condition
- New construction: No
- Year built: 1977
Utilities & green energy
- Sewer: Public Sewer
- Water: City
- Utilities for property: Cable Available, Cable Connected, Electricity Connected, Fiber Optics, Wired Internet Available
Community & HOA
Community
- Security: Carbon Monoxide Detector(s), Smoke Detector(s)
- Subdivision: Stonewall Jackson Park
Location
- Region: Stanley
Financial & listing details
- Price per square foot: $190/sqft
- Tax assessed value: $310,600
- Annual tax amount: $3,382
- Date on market: 3/9/2026
- Cumulative days on market: 101 days
- Listing terms: Cash,FHA,VA Loan
- Exclusions: 4 TV wall brackets (office, 2 BRs, Family room), and floating wall shelf in family room
- Electric utility on property: Yes
- Road surface type: Concrete, Paved
Estimated market value
$397,700
$378,000 - $418,000
$2,216/mo
Price history
| Date | Event | Price |
|---|---|---|
| 5/12/2026 | Price change | $399,900-2.4%$190/sqft |
Source: | ||
| 4/20/2026 | Price change | $409,900-3.5%$195/sqft |
Source: | ||
| 3/29/2026 | Price change | $424,900-1.2%$202/sqft |
Source: | ||
| 3/9/2026 | Listed for sale | $430,000+202.8%$205/sqft |
Source: | ||
| 6/23/2006 | Sold | $142,000+18.3%$68/sqft |
Source: Agent Provided Report a problem | ||
| 3/30/2005 | Sold | $120,000$57/sqft |
Source: Public Record Report a problem | ||
Public tax history
| Year | Property taxes | Tax assessment |
|---|---|---|
| 2025 | $3,382 | $310,600 |
| 2024 | $3,382 -1% | $310,600 |
| 2023 | $3,417 +32.6% | $310,600 +62.7% |
| 2022 | $2,577 -1.5% | $190,880 |
| 2021 | $2,615 | $190,880 |
| 2020 | $2,615 -0.7% | $190,880 |
| 2019 | $2,634 +7.7% | $190,880 +10% |
| 2018 | $2,447 | $173,533 |
| 2017 | $2,447 | $173,533 |
| 2016 | $2,447 | $173,533 -4.2% |
| 2014 | $2,447 | $181,063 |
| 2012 | -- | $181,063 |
| 2011 | -- | $181,063 |
| 2010 | -- | $181,063 +40.6% |
| 2009 | -- | $128,772 |
| 2008 | -- | $128,772 -3% |
| 2007 | -- | $132,760 |
| 2006 | -- | $132,760 |
| 2005 | -- | $132,760 |
| 2004 | -- | $132,760 |
| 2003 | -- | $132,760 |
Find assessor info on the county website
Monthly payment
Est. payment$--/mo
Payment breakdown
Explore the cost of this home by adjusting the details. Changes won't be saved.All calculations are estimates and provided by Zillow, Inc. for informational purposes only. Actual amounts may vary.
HOA fees may include property taxes on listings classified as Co-Ops. Contact the listing agent and/or owner for fee details.
Mortgage interest rates are dependent on a number of factors, including credit score, down payment, and repayment length. Interest rate data provided by Zillow Group Marketplace, Inc. as of 1/1/1970 from various mortgage lenders with which we have lead or other similar arrangements; the Estimated Payment is an average of those rates.
See how much you could borrow to make a competitive offer.
Climate risks
Neighborhood: 28164
Nearby schools
GreatSchools rating
- NASpringfield Primary SchoolGrades: PK-2Distance: 0.5 mi
- 5/10Stanley Middle SchoolGrades: 6-8Distance: 1.8 mi
- 5/10East Gaston High SchoolGrades: 9-12Distance: 2.1 mi
Schools provided by the listing agent
- Elementary: Kiser
- Middle: Stanley
- High: East Gaston
Source: Canopy MLS as distributed by MLS GRID. This data may not be complete. We recommend contacting the local school district to confirm school assignments for this home.
A local agent can set up tours, give advice and negotiate with sellers.
- North Carolina
- Gaston County
- Stanley
- 28164
- 120 General Pemberton St