Skip main navigation
Sold for $610,000
  • $610,000

    120 George Ct, Bear, DE 19701

    4beds
    2,375sqft
    Single Family Residence
    Built in 1996
    0.5 Acres Lot
    $625,500 Zestimate®
    $257/sqft
    $3,243 Estimated rent

    Home value

    $625,500

    $563,000 - $694,000

    $3,243/mo

    Zestimate® history
    Loading
    Loading...

    Owner options

    List your home for rent

    $3,243/mo

    Rent Zestimate®

    Find your next renter with Zillow Rental Manager. Plus, with online applications, you can quickly screen prospective tenants – for free.

    Learn more

    $3,243/mo

    Rent Zestimate®

    Refinance and save

    $3,764/mo

    Est. payment

    Refinancing to a lower rate could help reduce your monthly payments and save thousands over the life of the loan.

    See today's rates

    $3,764/mo

    Est. payment

    Explore your selling options

    Work with a Zillow partner agent

    Leverage their expertise and Zillow's premium Showcase listings to get your home seen by more buyers.

    Get started

    List with your own agent

    Get your home in front of millions of buyers by listing it on Zillow.

    Learn how to do it

    Sell it yourself

    Take full control of how buyers see your home on Zillow by listing For Sale by Owner (FSBO).

    List your home

    What's special

    Lush landscapingProfessional landscapingBeautifully manicured lawnExpansive paver patioStately brick colonial homeFully finished lower levelGleaming hardwood floors
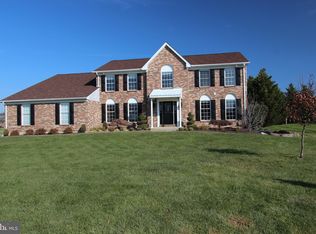
    Stunning Four-Bedroom Colonial in Caravel Hunt. Nestled on a coveted corner lot in a highly sought-after community, this stately brick colonial home offers the perfect blend of classic elegance and modern comfort. Curb appeal abounds with a beautifully manicured lawn and professional landscaping that creates an inviting first impression. As you enter, you are greeted by a bright, spacious center hallway featuring gleaming hardwood floors that flow throughout much of the main level. To the left, the formal dining room boasts large windows, crown molding, and plush neutral carpeting—creating the ideal setting for entertaining guests. The well-designed layout seamlessly connects the living areas, including the cozy family room with custom bookshelves and the updated eat-in kitchen with granite countertops, wood cabinetry, stainless steel appliances, and fresh paint. Sliding glass doors lead to a spacious deck overlooking the private backyard retreat. Upstairs, the home features four generously sized bedrooms, two full bathrooms, and a convenient hallway laundry room. The primary suite is highlighted by a luxurious 5-piece bath with a soaking tub, separate shower, and a walk-in closet. The fully finished lower level offers even more living space, perfect for a media room, playroom, or home office, along with a full bathroom and abundant storage. Step outside into your very own backyard oasis. The heated in-ground pool, expansive paver patio, and lush landscaping provide the perfect setting for relaxation and entertaining. Recent updates include: High-efficiency HVAC system and tankless water heater installed in 2018 and a new roof in 2017. With these impressive upgrades and a prime location, this home truly has it all. Welcome home.

    Zillow last checked:

    Listing updated:

    Listed by:

    Buzz Moran 302-740-6529,

    Long & Foster Real Estate, Inc.

    Bought with:

    Tongela Ginyard

    EXP Realty, LLC

    Source: Bright MLS,MLS#: DENC2089566MLS Logo

    Facts & features

    Interior

    Bedrooms & bathrooms
    • Bedrooms: 4
    • Bathrooms: 4
    • Full bathrooms: 3
    • 1/2 bathrooms: 1
    • Main level bathrooms: 1
    Basement
    • Area: 0
    Heating
    • Forced Air, Natural Gas
    Cooling
    • Central Air, Natural Gas
    Appliances
    • Included: Tankless Water Heater, Gas Water Heater
    Features
    • Basement: Full,Partially Finished
    • Has fireplace: No
    Interior area
    • Total structure area: 2,375
    • Total interior livable area: 2,375 sqft
    • Finished area above ground: 2,375
    • Finished area below ground: 0

    Property

    Parking
    • Total spaces: 3
    • Parking features: Garage Faces Side, Attached, Driveway
    • Attached garage spaces: 3
    • Has uncovered spaces: Yes
    Accessibility
    • Accessibility features: None
    Features
    • Levels: Two
    • Stories: 2
    • Has private pool: Yes
    • Pool features: Private
    Lot
    • Size: 0.50 Acres
    • Dimensions: 116.60 x 180.00
    Details
    • Additional structures: Above Grade, Below Grade
    • Parcel number: 11039.10006
    • Zoning: NC21
    • Special conditions: Standard

    Construction

    Type & style
    • Home type: SingleFamily
    • Architectural style: Colonial
    • Property subtype: Single Family Residence
    Materials
    • Brick, Vinyl Siding, Aluminum Siding
    • Foundation: Concrete Perimeter
    Condition
    • New construction: No
    • Year built: 1996

    Utilities & green energy

    • Sewer: Public Sewer
    • Water: Private

    Community & neighborhood

    Location
    • Region: Bear
    • Subdivision: Caravel Hunt

    HOA & financial

    HOA
    • Has HOA: Yes
    • HOA fee: $120 annually

    Other

    Other facts
    • Listing agreement: Exclusive Right To Sell
    • Listing terms: Cash,Conventional,FHA
    • Ownership: Fee Simple

    Price history

    DateEventPrice
    10/31/2025Sold$610,000+1.7%$257/sqft
    Source: Bright MLS #DENC2089566 Report a problem
    9/23/2025Pending sale$599,900$253/sqft
    Source: Bright MLS #DENC2089566 Report a problem
    9/23/2025Contingent$599,900+1.7%$253/sqft
    Source: Bright MLS #DENC2089566 Report a problem
    9/18/2025Listed for sale$589,900+61.6%$248/sqft
    Source: Bright MLS #DENC2089566 Report a problem
    12/4/2014Listing removed$365,000$154/sqft
    Source: Patterson-Schwartz Real Estate #6451624 Report a problem
    10/9/2014Price change$365,000-2.7%$154/sqft
    Source: Patterson-Schwartz Real Estate #6451624 Report a problem
    9/6/2014Listed for sale$375,000+0.5%$158/sqft
    Source: Patterson-Schwartz Real Estate #6451624 Report a problem
    5/17/2010Sold$373,000-3.1%$157/sqft
    Source: Public Record Report a problem
    1/23/2010Listed for sale$384,900$162/sqft
    Source: Larry Tims #5646783 Report a problem

    Public tax history

    YearProperty taxesTax assessment
    2025-- $551,800 +461.3%
    2024$3,419 +9.4%$98,300
    2023$3,125 -4%$98,300
    2022$3,254 +0%$98,300
    2021$3,252 -0.6%$98,300
    2020$3,273 +0.2%$98,300
    2019$3,267 +8.3%$98,300
    2017$3,017 +12.2%$98,300
    2016$2,689 $98,300
    2015$2,689 0%$98,300
    2014$2,689 $98,300
    2013-- $98,300
    2012-- $98,300
    2011-- $98,300
    2010-- $98,300
    2009-- $98,300
    2008-- $98,300
    2007-- $98,300
    2006-- $98,300
    2005-- $98,300
    2004-- $98,300
    2003-- $98,300
    2002-- $98,300 +5.6%
    2001-- $93,100

    Find assessor info on the county website

    Neighborhood: 19701

    Nearby schools

    GreatSchools rating
    Schools provided by the listing agent
    • District: Colonial

    Source: Bright MLS. This data may not be complete. We recommend contacting the local school district to confirm school assignments for this home.

    Get a cash offer in 3 minutes
    Find out how much your home could sell for in as little as 3 minutes with a no-obligation cash offer.
    Estimated market value
    $625,500
    Get a cash offer in 3 minutes
    Find out how much your home could sell for in as little as 3 minutes with a no-obligation cash offer.
    Estimated market value
    $625,500