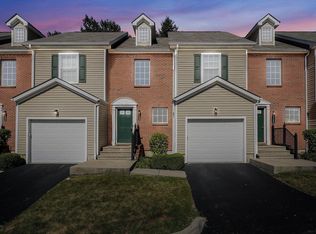
Rare end-unit condo located in the highly desirable Worthington School District, this beautifully updated home combines modern style with a convenient location close to major highways, shopping, restaurants, and everyday amenities.
The open-concept floor plan features laminate flooring throughout, 2nd floor laminate replaced in 2020, freshly painted, designer lighting including a stunning Nelson Bubble Ball pendant light in the dining area. The kitchen has been refreshed with new quartz countertops and stainless steel appliances (2020), creating a stylish and functional space for daily living.
Upstairs, you'll find two spacious owner suites, each with its own private bath and walk-in closet, offering flexibility and privacy for owners, guests, or roommates. The second-floor laundry is ideally located between the bedrooms, making everyday living even easier. Additional updates include newer vanity mirrors and updated lighting throughout.
Enjoy the convenience of a 1-car attached garage, fenced private patio space perfect for relaxing, entertaining, or enjoying your own outdoor retreat and a location just steps from the community clubhouse and pool. Move-in ready and situated in a sought-after community, this home offers low-maintenance living in a prime location!
Sold for $279,000
Zillow last checked:
Listing updated:
Bought with:
Conor Flynn, 2024005588
Red 1 Realty
Source: Columbus and Central Ohio Regional MLS ,MLS#: 226023371
Price history
| Date | Event | Price |
|---|---|---|
| 9/22/2026 | Listing removed | $1,100$1/sqft |
Source: Zillow Rentals Report a problem | ||
| 8/14/2026 | Listed for rent | $1,100-38.9%$1/sqft |
Source: Zillow Rentals Report a problem | ||
| 8/10/2026 | Sold | $279,000-0.3%$202/sqft |
Source:  Columbus and Central Ohio Regional MLS #226023371 Report a problem Columbus and Central Ohio Regional MLS #226023371 Report a problem | ||
| 7/9/2026 | Contingent | $279,900$203/sqft |
Source: Columbus and Central Ohio Regional MLS #226023371 Report a problem | ||
| 6/26/2026 | Listed for sale | $279,900+40.7%$203/sqft |
Source: Columbus and Central Ohio Regional MLS #226023371 Report a problem | ||
| 7/9/2024 | Listing removed | -- |
Source: Zillow Rentals Report a problem | ||
| 6/19/2024 | Listed for rent | $1,800$1/sqft |
Source: Zillow Rentals Report a problem | ||
| 9/15/2020 | Sold | $199,000-0.5%$144/sqft |
Source: Columbus and Central Ohio Regional MLS #220027800 Report a problem | ||
| 7/30/2020 | Listed for sale | $199,900+48.7%$145/sqft |
Source: Keller Williams Excel Realty #220025397 Report a problem | ||
| 4/11/2013 | Sold | $134,413$97/sqft |
Source: Columbus and Central Ohio Regional MLS #213002829 Report a problem | ||
Get a cash offer in 3 minutes
Find out how much your home could sell for in as little as 3 minutes with a no-obligation cash offer.
Estimated market value
$278,800
