Step into this beautifully remodeled, fully furnished, 5-bedroom, 3-bath home where craftsmanship and thoughtful design are evident throughout. Custom hand-forged iron railings, wide-plank European White Oak flooring imported from Austria, and curated tilework in the kitchen and baths create a refined yet warm mountain aesthetic, complemented by artwork sourced from local festivals. ...........................................................
The kitchen is both functional and striking, anchored by an oversized island, Knotty Alder custom cabinetry, new stainless steel GE Café appliances, and a Sub-Zero wine refrigerator with dual temperature zones.. .....................................................
The main living area is designed for gathering, featuring high-end furnishings and expansive windows that frame Lake Dillon and the surrounding mountain views. Hunter Douglas motorized blinds in the great room offer flexible light control, from full exposure to complete privacy.
Step outside to a truly exceptional outdoor living experience. A newly built redwood deck with a natural stone bar creates the perfect setting for entertaining, while the oversized 8 x 8 hot tub offers a private, spa-like retreat. Just beyond, a flagstone patio with a permanent pergola, café lighting, and a custom natural gas iron firepit invites year-round enjoyment. The setting is enhanced by 59 newly planted aspen and spruce trees, supported by a drip irrigation system, creating both privacy and a beautifully landscaped environment.. ......................................................
The garage offers more than just parking, with a large heated 350 square foot bonus room that includes a sauna, a new second refrigerator, ample storage, and dedicated workspace for projects and gear............................................
Additional upgrades include a new roof and a security system, rounding out a home that blends luxury, comfort, and the best of mountain living.
Sold for $2,010,000
$2,010,000
120 Gingerquill Court, Dillon, CO 80435
5beds
3,027sqft
Single Family Residence
Built in 1996
0.33 Acres Lot
$2,009,700 Zestimate®
$664/sqft
$5,306 Estimated rent
Home value
$2,009,700
$1.87M - $2.15M
$5,306/mo
Zestimate® history
Owner options
List your home for rent
$5,306/mo
Rent Zestimate®
Find your next renter with Zillow Rental Manager. Plus, with online applications, you can quickly screen prospective tenants – for free.
$5,306/mo
Rent Zestimate®
Refinance and save
$12,171/mo
Est. payment
Refinancing to a lower rate could help reduce your monthly payments and save thousands over the life of the loan.
$12,171/mo
Est. payment
Explore your selling options
Work with a Zillow partner agent
Leverage their expertise and Zillow's premium Showcase listings to get your home seen by more buyers.
Get startedList with your own agent
Get your home in front of millions of buyers by listing it on Zillow.
Learn how to do itSell it yourself
Take full control of how buyers see your home on Zillow by listing For Sale by Owner (FSBO).
List your homeWhat's special
Drip irrigation systemCustom hand-forged iron railingsKnotty alder custom cabinetryOversized islandHigh-end furnishings
Zillow last checked:
Listing updated:
Listed by:
Dana Cottrell 970-468-9137,
Summit Resort Group
Bought with:
Caroline Bellace Hass, FA100054243
Cornerstone Real Estate Co.
Source: Altitude Realtors,MLS#: S1068313 Originating MLS: Summit Association of Realtors
Originating MLS: Summit Association of RealtorsFacts & features
Interior
Bedrooms & bathrooms
- Bedrooms: 5
- Bathrooms: 3
- Full bathrooms: 2
- 3/4 bathrooms: 1
Heating
- Natural Gas, Radiant
Appliances
- Included: Convection Oven, Dryer, Dishwasher, Disposal, Gas Range, Gas Water Heater, Microwave, Refrigerator, Range Hood, Self Cleaning Oven, Wine Cooler, Washer, Washer/Dryer
Features
- Ceiling Fan(s), Five Piece Bathroom, Fireplace, Granite Counters, Tongue and Groove Ceiling(s), High Speed Internet, Hot Tub/Spa, Jetted Tub, Kitchen Island, Primary Suite, Open Floorplan, Skylights, Sauna, Cable TV, Utility Sink, Vaulted Ceiling(s), Walk-In Closet(s)
- Flooring: Tile, Wood
- Has fireplace: Yes
- Fireplace features: Gas
Interior area
- Total interior livable area: 3,027 sqft
Property
Parking
- Total spaces: 2
- Parking features: Attached, Garage
- Garage spaces: 2
Features
- Levels: Two,Multi/Split
- Has view: Yes
- View description: Mountain(s), Valley, Lake
- Has water view: Yes
- Water view: Lake
Lot
- Size: 0.33 Acres
Details
- Parcel number: 1001231
- Zoning description: Single Family
Construction
Type & style
- Home type: SingleFamily
- Property subtype: Single Family Residence
Materials
- Wood Frame
- Foundation: Poured
- Roof: Asphalt
Condition
- Resale
- Year built: 1996
Utilities & green energy
- Sewer: Connected
- Water: Public
- Utilities for property: Electricity Available, Natural Gas Available, Municipal Utilities, Phone Available, Sewer Available, Snow Removal, Trash Collection, Water Available, Cable Available, Sewer Connected
Community & HOA
Community
- Features: Trails/Paths
- Subdivision: Soda Creek At Lake Dillon Pud
HOA
- Has HOA: Yes
- HOA fee: $250 annually
Location
- Region: Dillon
Financial & listing details
- Price per square foot: $664/sqft
- Tax assessed value: $1,735,000
- Annual tax amount: $6,189
- Date on market: 4/22/2026
- Exclusions: No
- Road surface type: Paved
Price history
| Date | Event | Price |
|---|---|---|
| 6/26/2026 | Sold | $2,010,000-2%$664/sqft |
Source:  Altitude Realtors #S1068313 Report a problem Altitude Realtors #S1068313 Report a problem | ||
| 5/10/2026 | Pending sale | $2,050,000$677/sqft |
Source: Altitude Realtors #S1068313 Report a problem | ||
| 4/28/2026 | Listed for sale | $2,050,000$677/sqft |
Source: Altitude Realtors #S1068313 Report a problem | ||
| 4/24/2026 | Pending sale | $2,050,000$677/sqft |
Source: Altitude Realtors #S1068313 Report a problem | ||
| 4/22/2026 | Listed for sale | $2,050,000$677/sqft |
Source: Altitude Realtors #S1068313 Report a problem | ||
Public tax history
| Year | Property taxes | Tax assessment |
|---|---|---|
| 2025 | $5,348 -4.1% | $108,438 +4.5% |
| 2024 | $5,579 +43.3% | $103,790 -1% |
| 2023 | $3,893 -0.9% | $104,797 +60.5% |
| 2022 | $3,927 +12.7% | $65,295 -2.8% |
| 2021 | $3,483 +1.3% | $67,174 +6.4% |
| 2019 | $3,437 -98.8% | $63,126 +15% |
| 2017 | $289,365 +10022.5% | $54,906 +0.5% |
| 2016 | $2,859 -1.2% | $54,660 |
| 2015 | $2,894 +3% | $54,660 +5.4% |
| 2014 | $2,809 +3.5% | $51,861 |
| 2013 | $2,713 | $51,861 +0.6% |
| 2012 | -- | $51,542 -1.1% |
| 2011 | -- | $52,136 -4.5% |
| 2010 | -- | $54,619 |
Find assessor info on the county website
Neighborhood: 80435
Nearby homes
- $1,588,0004 bd3 ba3.2k sqft140 Gingerquill Ct, Dillon, CO 80435Off Market
- $1,550,0003 bd3 ba2.7k sqft100 Gingerquill Ct, Dillon, CO 80435Sold
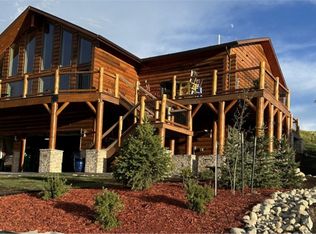
- $1,187,1003 bd1 ba1.5k sqft105 Gingerquill Ct, Dillon, CO 80435Off Market
- $1,600,0004 bd4 ba3k sqft85 Gingerquill Ct, Dillon, CO 80435Sold
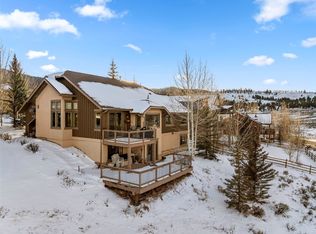
- $1,468,2003 bd2 ba1.9k sqft125 Gingerquill Ct, Dillon, CO 80435Off Market
- $1,415,2003 bd3 ba2.2k sqft80 Gingerquill Ct, Dillon, CO 80435Off Market
- $1,538,1005 bd3 ba2.5k sqft160 Gingerquill Ct, Dillon, CO 80435Off Market
- $1,502,2004 bd3 ba3.4k sqft145 Gingerquill Ct, Dillon, CO 80435Off Market
Nearby schools
GreatSchools rating
- 4/10Summit Cove Elementary SchoolGrades: PK-5Distance: 0.6 mi
- 4/10Summit Middle SchoolGrades: 6-8Distance: 4.1 mi
- 5/10Summit High SchoolGrades: 9-12Distance: 3 mi
Schools provided by the listing agent
- Middle: Summit
- High: Summit
Source: Altitude Realtors. This data may not be complete. We recommend contacting the local school district to confirm school assignments for this home.
Sell for more on Zillow
Get a Zillow Showcase℠ listing at no additional cost and you could sell for .
$2,009,700
2% more
+$40,194
With Zillow Showcase(estimated)
$2,049,894
- Colorado
- Summit County
- Dillon
- 80435
- 120 Gingerquill Court
Nearby cities
Nearby neighborhoods
Nearby zip codes
Other Dillon Topics
