Spring is just around the Corner! New pricing and warmer weather should bring out serious buyers soon. Don’t miss a golden opportunity to purchase quality custom construction found in this Federalist design from the Pennsylvania hills of revolutionary period to Southern Living in the heart of Middle Tennessee. This home is exceptional in every way with careful thought put into every detail. Gorgeous hardwood floors, extensive trim and mill work. Traditional floor plan with a twist, first floor offers a guest suite with an attached bath outfitted for an elderly parent or anyone with health issues, formal dining room, living room with fp, and inviting sun room. Paul Deen would approve the kitchen, too. Upper level has an additional primary suite, 2 additional bedrooms and a paneled office. Grand staircase, but there’s also an elevator from the floored attic to the full drive in basement. Fieldstone exterior, extensive landscaping, whole house generator for emergencies, and all this is located on a private cul de sac within walking distance (or a 5 minute cart ride) to the golf course. Seller is relocating, and packing has begun. Give us a call.
Closed
$1,150,000
120 Ginkgo Dr, McMinnville, TN 37110
4beds
5,052sqft
Single Family Residence, Residential
Built in 2005
1.65 Acres Lot
$1,154,500 Zestimate®
$228/sqft
$3,652 Estimated rent
Home value
$1,154,500
$993,000 - $1.35M
$3,652/mo
Zestimate® history
Owner options
List your home for rent
$3,652/mo
Rent Zestimate®
Find your next renter with Zillow Rental Manager. Plus, with online applications, you can quickly screen prospective tenants – for free.
$3,652/mo
Rent Zestimate®
Refinance and save
$5,293/mo
Est. payment
Refinancing to a lower rate could help reduce your monthly payments and save thousands over the life of the loan.
$5,293/mo
Est. payment
Explore your selling options
Work with a Zillow partner agent
Leverage their expertise and Zillow's premium Showcase listings to get your home seen by more buyers.
Get startedList with your own agent
Get your home in front of millions of buyers by listing it on Zillow.
Learn how to do itSell it yourself
Take full control of how buyers see your home on Zillow by listing For Sale by Owner (FSBO).
List your homeWhat's special
Zillow last checked:
Listing updated:
Listed by:
Lynne A. Cole 931-607-5156,
Kirby Real Estate
Bought with:
Lara K. Kirby | KIRBY GROUP, 263744
Compass
Source: RealTracs MLS as distributed by MLS GRID,MLS#: 3137381
Facts & features
Interior
Bedrooms & bathrooms
- Bedrooms: 4
- Bathrooms: 6
- Full bathrooms: 5
- 1/2 bathrooms: 1
- Main level bedrooms: 1
Bedroom 1
- Features: Full Bath
- Level: Full Bath
- Area: 196 Square Feet
- Dimensions: 14x14
Bedroom 2
- Features: Bath
- Level: Bath
- Area: 288 Square Feet
- Dimensions: 24x12
Bedroom 3
- Features: Walk-In Closet(s)
- Level: Walk-In Closet(s)
- Area: 276 Square Feet
- Dimensions: 23x12
Bedroom 4
- Features: Bath
- Level: Bath
- Area: 288 Square Feet
- Dimensions: 18x16
Den
- Features: Bookcases
- Level: Bookcases
- Area: 221 Square Feet
- Dimensions: 13x17
Dining room
- Area: 208 Square Feet
- Dimensions: 16x13
Other
- Features: Other
- Level: Other
- Area: 187 Square Feet
- Dimensions: 17x11
Kitchen
- Area: 195 Square Feet
- Dimensions: 15x13
Living room
- Area: 342 Square Feet
- Dimensions: 19x18
Other
- Features: Utility Room
- Level: Utility Room
- Area: 120 Square Feet
- Dimensions: 12x10
Recreation room
- Features: Basement Level
- Level: Basement Level
- Area: 432 Square Feet
- Dimensions: 24x18
Heating
- Central, Electric
Cooling
- Ceiling Fan(s), Central Air, Electric
Appliances
- Included: Built-In Electric Oven, Dishwasher, Freezer, Ice Maker, Microwave, Refrigerator
- Laundry: Electric Dryer Hookup, Washer Hookup
Features
- High Speed Internet
- Flooring: Wood, Tile
- Basement: Full
Interior area
- Total structure area: 5,052
- Total interior livable area: 5,052 sqft
- Finished area above ground: 4,463
- Finished area below ground: 589
Property
Parking
- Total spaces: 3
- Parking features: Basement
- Attached garage spaces: 3
Features
- Levels: Three Or More
- Stories: 2
Lot
- Size: 1.65 Acres
- Features: Cul-De-Sac, Private
- Topography: Cul-De-Sac,Private
Details
- Parcel number: 097D E 00900 000
- Special conditions: Standard
Construction
Type & style
- Home type: SingleFamily
- Property subtype: Single Family Residence, Residential
Materials
- Stone
Condition
- New construction: No
- Year built: 2005
Utilities & green energy
- Sewer: Public Sewer
- Water: Private
- Utilities for property: Electricity Available, Water Available
Green energy
- Energy efficient items: Windows
Community & HOA
Community
- Subdivision: Ginkgo Estates
HOA
- Has HOA: No
Location
- Region: Mcminnville
Financial & listing details
- Price per square foot: $228/sqft
- Tax assessed value: $1,084,700
- Annual tax amount: $4,319
- Date on market: 3/1/2026
- Electric utility on property: Yes
Price history
| Date | Event | Price |
|---|---|---|
| 6/30/2026 | Sold | $1,150,000-17.3%$228/sqft |
Source:  RealTracs MLS as distributed by MLS GRID #3137381 Report a problem RealTracs MLS as distributed by MLS GRID #3137381 Report a problem | ||
| 6/26/2026 | Pending sale | $1,390,000$275/sqft |
Source: RealTracs MLS as distributed by MLS GRID #3137381 Report a problem | ||
| 6/15/2026 | Contingent | $1,390,000$275/sqft |
Source: RealTracs MLS as distributed by MLS GRID #3137381 Report a problem | ||
| 3/1/2026 | Listed for sale | $1,390,000+1488.6%$275/sqft |
Source: RealTracs MLS as distributed by MLS GRID #3137381 Report a problem | ||
| 6/24/2025 | Sold | $87,500+75%$17/sqft |
Source: Public Record Report a problem | ||
| 2/2/2007 | Sold | $50,000-33.3%$10/sqft |
Source: Public Record Report a problem | ||
| 5/28/2002 | Sold | $75,000$15/sqft |
Source: Public Record Report a problem | ||
Public tax history
| Year | Property taxes | Tax assessment |
|---|---|---|
| 2025 | $3,279 -24.1% | $271,175 +23.5% |
| 2024 | $4,319 | $219,500 |
| 2023 | $4,319 | $219,500 |
| 2022 | $4,319 | $219,500 |
| 2021 | $4,319 | $219,500 |
| 2020 | $4,319 +8.3% | $219,500 +23.6% |
| 2019 | $3,990 +14.3% | $177,600 |
| 2018 | $3,492 0% | $177,600 |
| 2017 | $3,492 +0% | $177,600 |
| 2016 | $3,492 -1.5% | $177,600 |
| 2015 | $3,544 -1.3% | $177,600 |
| 2014 | $3,591 | $177,600 -1.3% |
| 2013 | $3,591 -0.2% | $179,963 |
| 2012 | $3,599 +0.2% | $179,963 |
| 2011 | $3,591 | $179,963 |
| 2010 | -- | $179,963 |
| 2009 | -- | $179,963 +9.8% |
| 2008 | $3,788 +4% | $163,968 +4% |
| 2007 | $3,643 | $157,718 |
| 2006 | $3,643 | $157,718 |
| 2005 | $3,643 +741.2% | $157,718 +741.2% |
| 2004 | $433 | $18,750 +68.9% |
| 2001 | -- | $11,100 |
Find assessor info on the county website
Neighborhood: 37110
Nearby homes
- $40,000-- bd-- ba-- sqftGinkgo Cir, McMinnville, TN 37110Off Market
- $509,4003 bd3 ba3.3k sqft510 Beckridge Rd, McMinnville, TN 37110Off Market
- $591,2004 bd3 ba2.8k sqft484 Beckridge Rd, McMinnville, TN 37110Off Market
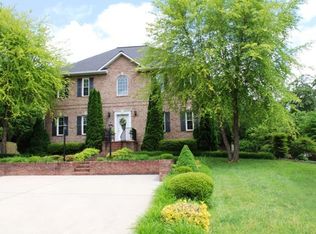
- $740,3004 bd3 ba3k sqft540 Beckridge Rd, McMinnville, TN 37110Off Market
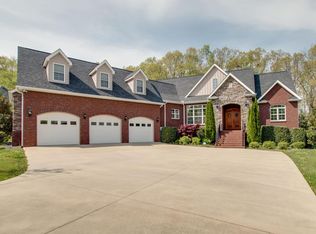
- $1,764,100-- bd8 ba3.8k sqft74 Ginkgo Dr, McMinnville, TN 37110Off Market
- $1,010,5004 bd4 ba5k sqft139 Ginkgo Dr, McMinnville, TN 37110Off Market
- $514,700-- bd4 ba2.1k sqft458 Beckridge Rd, McMinnville, TN 37110Off Market
- $615,400-- bd4 ba2.5k sqft117 Ginkgo Dr, McMinnville, TN 37110Off Market
Nearby schools
GreatSchools rating
- 5/10Morrison Elementary SchoolGrades: PK-8Distance: 2.8 mi
- 5/10Warren County High SchoolGrades: 9-12Distance: 3.4 mi
Schools provided by the listing agent
- Elementary: Hickory Creek School
- Middle: Warren County Middle School
- High: Warren County High School
Source: RealTracs MLS as distributed by MLS GRID. This data may not be complete. We recommend contacting the local school district to confirm school assignments for this home.


Get pre-qualified for a loan
At Zillow Home Loans, we can pre-qualify you in as little as 5 minutes with no impact to your credit score.An equal housing lender. NMLS #10287.
- Tennessee
- Warren County
- McMinnville
- 37110
- 120 Ginkgo Dr
Nearby cities
Nearby zip codes
Other McMinnville Topics
