Welcome home to 120 Gist Rd! Only 5 years young, this beautifully maintained 3-bedroom, 2-bath home is located in Jasper County, zoned for Vidor ISD, and sits on approximately half an acre with the added benefit of low property taxes. Inside, you'll find an open-concept, split-bedroom floor plan with tile flooring throughout—no carpet! The spacious living, dining, and kitchen areas flow together, creating an inviting space for everyday living and entertaining. The primary suite offers plenty of privacy and features an en suite bath with a relaxing soaker tub and separate walk-in shower. An attached 2-car garage provides convenient parking and additional storage, while the spacious lot offers plenty of room to enjoy the outdoors. Located outside the city limits with convenient access to Vidor and surrounding areas, this property offers a great combination of space, comfort, functionality, and affordability. Schedule your private showing today!
For sale
$289,900
120 Gist Rd, Vidor, TX 77662
3beds
1,580sqft
Single Family Residence
Built in ----
0.53 Acres Lot
$-- Zestimate®
$183/sqft
$-- HOA
What's special
Tile flooring throughoutOpen-concept split-bedroom floor planApproximately half an acreSeparate walk-in shower
- 1 day
- 74
- 9
Zillow last checked:
Listing updated:
Listed by:
Benjamin Rodriguez 409-782-5764,
Triangle Real Estate, LLC
Source: BBOR,MLS#: 271371
Facts & features
Interior
Bedrooms & bathrooms
- Bedrooms: 3
- Bathrooms: 2
- Full bathrooms: 2
Rooms
- Room types: Entry
Primary bedroom
- Area: 212.91
- Dimensions: 14.1 x 15.1
Bedroom 2
- Area: 117.7
- Dimensions: 10.7 x 11
Bedroom 3
- Area: 102
- Dimensions: 10.2 x 10
Dining room
- Features: Both
Kitchen
- Area: 176.7
- Dimensions: 11.4 x 15.5
Living room
- Features: Living Room
- Area: 283.9
- Dimensions: 16.7 x 17
Heating
- Central Electric
Cooling
- Central Electric
Appliances
- Included: Dishwasher, Free-Standing Range, Plumbed For Ice Maker, Microwave
- Laundry: Inside, Wash/Dry Connection
Features
- Ceiling Fan(s), Breakfast Bar, Granite Counters, Pantry
- Windows: Double Pane Windows, Blinds
- Has fireplace: No
Interior area
- Total structure area: 1,580
- Total interior livable area: 1,580 sqft
Video & virtual tour
Property
Parking
- Total spaces: 2
- Parking features: Attached
- Attached garage spaces: 2
Features
- Levels: One
- Stories: 1
- Patio & porch: Covered, Patio
Lot
- Size: 0.53 Acres
Details
- Special conditions: Standard
Construction
Type & style
- Home type: SingleFamily
- Property subtype: Single Family Residence
Materials
- Brick Veneer
- Foundation: Slab
- Roof: Arch. Comp. Shingle
Condition
- 6 - 10 Yrs.
- New construction: No
Utilities & green energy
- Sewer: Aerobic System
- Water: Well
Community & HOA
Community
- Subdivision: OTHER
HOA
- Has HOA: No
Location
- Region: Vidor
Financial & listing details
- Price per square foot: $183/sqft
- Date on market: 10/2/2026
- Listing terms: Cash,Conventional,FHA,VA Loan
- Road surface type: Asphalt
Estimated market value
Not available
Estimated sales range
Not available
Not available
Price history
| Date | Event | Price |
|---|---|---|
| 10/2/2026 | Listed for sale | $289,900+11.5%$183/sqft |
Source:  BBOR #271371 Report a problem BBOR #271371 Report a problem | ||
| 10/18/2021 | Listing removed | -- |
Source: BBOR #221185 Report a problem | ||
| 8/30/2021 | Listed for sale | $260,000$165/sqft |
Source: BBOR #221185 Report a problem | ||
Public tax history
Tax history is unavailable.
Monthly payment
Est. payment
Payment breakdown
Explore the cost of this home by adjusting the details. Changes won't be saved.Climate risks
Neighborhood: 77662
Nearby schools
Schools provided by the listing agent
- District: Vidor
Source: BBOR. This data may not be complete. We recommend contacting the local school district to confirm school assignments for this home.
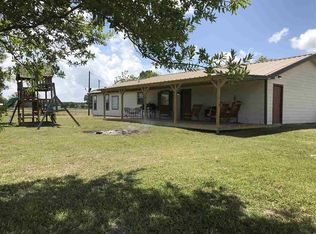
Similar homes
- $365,0003 bd2 ba2k sqft195 Brianna Ln, Vidor, TX 77662For Sale
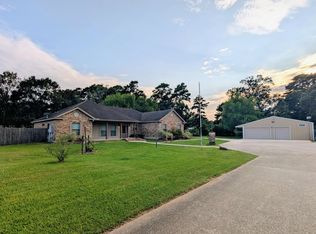
 MLS ID #269835, Jeff Hill, RE/MAX ONE. BBOR
 - $279,9003 bd2 ba1.6k sqft880 Tralee, Vidor, TX 77662For Sale
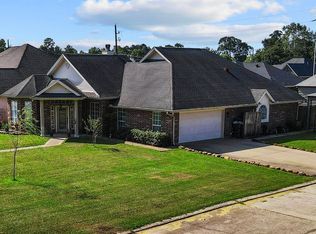 MLS ID #270453, Keri Cooke Gillies, Re/Max Pro. BBOR
 - $319,9003 bd2 ba1.4k sqft660 N Oakland St, Vidor, TX 77662For Sale
 MLS ID #270809, Alexandra Harper, JLA Realty. BBOR
 - $279,9003 bd2 ba1.8k sqft3435 Michelle Ave, Vidor, TX 77662For Sale
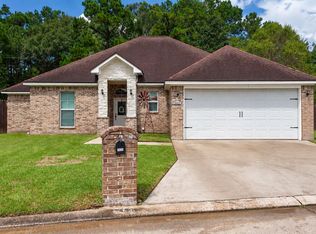 MLS ID #270901, Rebekah Sanders, RE/MAX ONE. BBOR
 - $275,0003 bd2 ba1.9k sqft2345 S Main St, Vidor, TX 77662For SaleMLS ID #270431, Keri Cooke Gillies, Re/Max Pro. BBOR
- $255,0003 bd2 ba1.7k sqft510 Concord St, Vidor, TX 77662For SaleMLS ID #270926, Makynna Laramore, RE/MAX ONE - Orange County. BBOR
- $279,5003 bd2 ba1.6k sqft6601 Palace Dr, Lumberton, TX 77657For SaleMLS ID #271203, Jamie Blanchard, JLA Realty. BBOR
- $314,9003 bd2 ba1.7k sqft310 Concord St, Vidor, TX 77662For SaleMLS ID #268586, Beverly Reed, Spencer Real Estate Company. BBOR
- $279,9003 bd2 ba1.9k sqft210 Christel, Vidor, TX 77662For SaleMLS ID #264300, Jeremiah Harrington, Advantage Real Estate. BBOR
- $264,9004 bd2 ba1.8k sqft3345 Michelle Ave, Vidor, TX 77662For SaleMLS ID #269582, Desha Byars, Top Tier Realty. BBOR
- $233,0003 bd2 ba1.2k sqft947 Springdale St, Vidor, TX 77662For SaleMLS ID #270028, Jerad Spencer, Spencer Real Estate Company. BBOR
- $235,0003 bd2 ba1.6k sqft340 Texas St, Vidor, TX 77662For SaleMLS ID #261823, Jerad Spencer, Spencer Real Estate Company. BBOR
- $329,0003 bd2 ba1.8k sqft1280 Ss Brewer, Vidor, TX 77662New ConstructionMLS ID #264358, James McCrate, RE/MAX ONE. BBOR
- $299,0003 bd2 ba2k sqft4037 Forest Hills Ln, Silsbee, TX 77656For SaleMLS ID #270182, Tayler Robichaux, JLA Realty. BBOR
- $299,5003 bd2 ba1.8k sqft5680 Westchase Loop, Lumberton, TX 77657For SaleMLS ID #270955, Shelby Green, JLA Realty. BBOR
- $218,9003 bd2 ba1.4k sqft565 Pine Burr Dr, Vidor, TX 77662For SaleMLS ID #268955, Emily Ross, RE/MAX ONE - Orange County. BBOR
- $279,9004 bd2 ba1.9k sqft8160 Laurie Ln, Lumberton, TX 77657For SaleMLS ID #268098, Amber Landry, Landry Realty. BBOR
