Welcome home to this beautifully updated 1.5 story in popular Glenallen Estates! Perched on a corner lot that backs to trees, you'll immediately appreciate the curb appeal and nice landscaping of this property. Inside, you'll be greeted by a bright open floorplan that's perfect for entertaining! The vaulted greatroom features a wall of white built-ins, a new gas fireplace, picture windows and a skylight. The kitchen is truly a chef's delight with light painted cabinets, a butterfly island, and brand new quartz counters, tile backsplash, and nice stainless appliances! Don't miss the large desk area, walk-in pantry, and main floor laundry! A comfortable primary suite completes the main level with soaring ceilings, large walk-in closet, and a beautiful en-suite bath with separate tub/shower. Upstairs you'll find a spacious loft overlooking the greatroom - perfect for additional living space, a home office, or playroom. Two additional large bedrooms and a full bath complete the upstairs. The newly finished walk-out basement features a 4th legal bedroom, brand new full bath, huge bright rec room, and plenty of workshop/storage space! Don't miss the massive 3-car garage with oversized doors to accommodate large vehicles. Outside, you'll enjoy the private backyard with a wooded view from the newer maintenance-free deck and large patio area. Other recent updates include a new electrical panel, fresh paint, updated lighting, new carpet throughout, and more! This home also features an energy efficient geothermal HVAC system and a 1yr Home Warranty for added peace of mind!
Closed
Street View
Listed by: Compass Realty Group • Olga Verschoore • Contact: 314-255-5281
Bought with: EXP Realty, LLC
Price Unknown
120 Glenallen Dr, Saint Peters, MO 63376
4beds
3,013sqft
Single Family Residence
Built in 1995
0.34 Acres Lot
$582,000 Zestimate®
$--/sqft
$3,422 Estimated rent
Home value
$582,000
$541,000 - $623,000
$3,422/mo
Zestimate® history
Owner options
List your home for rent
$3,422/mo
Rent Zestimate®
Find your next renter with Zillow Rental Manager. Plus, with online applications, you can quickly screen prospective tenants – for free.
$3,422/mo
Rent Zestimate®
Refinance and save
$125/mo
Est. payment
Refinancing to a lower rate could help reduce your monthly payments and save thousands over the life of the loan.
$125/mo
Est. payment
Explore your selling options
Work with a Zillow partner agent
Leverage their expertise and Zillow's premium Showcase listings to get your home seen by more buyers.
Get startedList with your own agent
Get your home in front of millions of buyers by listing it on Zillow.
Learn how to do itSell it yourself
Take full control of how buyers see your home on Zillow by listing For Sale by Owner (FSBO).
List your homeWhat's special
New gas fireplaceNewer maintenance-free deckNewly finished walk-out basementWooded viewPrivate backyardSpacious loftCurb appeal
Zillow last checked:
Listing updated:
Listed by:
Olga Verschoore 314-255-5281,
Compass Realty Group
Bought with:
Mark & Neil Gellman, 2007022959
EXP Realty, LLC
Source: MARIS,MLS#: 25069121 Originating MLS: St. Louis Association of REALTORS
Originating MLS: St. Louis Association of REALTORSFacts & features
Interior
Bedrooms & bathrooms
- Bedrooms: 4
- Bathrooms: 4
- Full bathrooms: 3
- 1/2 bathrooms: 1
- Main level bathrooms: 2
- Main level bedrooms: 1
Heating
- Geothermal
Cooling
- Central Air, Geothermal
Appliances
- Included: Stainless Steel Appliance(s)
- Laundry: Laundry Room, Main Level
Features
- Breakfast Bar, Built-in Features, Ceiling Fan(s), Custom Cabinetry, Dining/Living Room Combo, Entrance Foyer, Granite Counters, High Ceilings, Kitchen Island, Open Floorplan, Pantry, Master Downstairs, Separate Shower, Soaking Tub, Two Story Entrance Foyer, Vaulted Ceiling(s), Walk-In Closet(s), Walk-In Pantry, Workshop/Hobby Area
- Flooring: Carpet, Ceramic Tile, Hardwood
- Doors: Panel Door(s)
- Windows: Bay Window(s), Blinds, Insulated Windows, Screens
- Basement: Partially Finished,Sleeping Area,Sump Pump,Walk-Out Access
- Number of fireplaces: 1
- Fireplace features: Gas, Gas Log, Great Room
Interior area
- Total structure area: 3,013
- Total interior livable area: 3,013 sqft
- Finished area above ground: 2,213
- Finished area below ground: 800
Property
Parking
- Total spaces: 3
- Parking features: Attached, Covered, Driveway, Garage, Garage Door Opener, Garage Faces Front, Oversized
- Attached garage spaces: 3
- Has uncovered spaces: Yes
Features
- Levels: One and One Half
- Patio & porch: Covered, Deck, Front Porch, Patio
- Exterior features: Lighting, Private Yard
- Has view: Yes
- View description: Trees/Woods
Lot
- Size: 0.34 Acres
- Features: Adjoins Common Ground, Adjoins Wooded Area, Back Yard, Corner Lot, Front Yard
Details
- Parcel number: 201247278000008.0000000
- Special conditions: Standard
Construction
Type & style
- Home type: SingleFamily
- Architectural style: Traditional
- Property subtype: Single Family Residence
Materials
- Brick Veneer, Vinyl Siding
- Foundation: Concrete Perimeter
- Roof: Architectural Shingle
Condition
- Year built: 1995
Details
- Warranty included: Yes
Utilities & green energy
- Electric: Ameren
- Sewer: Public Sewer
- Water: Public
- Utilities for property: Cable Available, Electricity Connected, Natural Gas Connected, Phone Available, Sewer Connected, Underground Utilities, Water Connected
Community & HOA
Community
- Features: Sidewalks, Street Lights, Suburban
- Subdivision: Glenallen Estate #1
HOA
- Has HOA: Yes
- Amenities included: Common Ground
- Services included: Maintenance Grounds, Common Area Maintenance
- HOA fee: $125 annually
- HOA name: Glenallen Estates
Location
- Region: Saint Peters
Financial & listing details
- Tax assessed value: $376,001
- Annual tax amount: $4,110
- Date on market: 11/5/2025
- Cumulative days on market: 5 days
- Listing terms: Cash,Conventional,FHA,VA Loan
- Electric utility on property: Yes
Price history
| Date | Event | Price |
|---|---|---|
| 12/1/2025 | Sold | -- |
Source:  MARIS #25069121 Report a problem MARIS #25069121 Report a problem | ||
| 11/10/2025 | Pending sale | $535,000$178/sqft |
Source: MARIS #25069121 Report a problem | ||
| 11/5/2025 | Listed for sale | $535,000+78.4%$178/sqft |
Source: MARIS #25069121 Report a problem | ||
| 6/30/2017 | Sold | -- |
Source: MARIS #17041230 Report a problem | ||
| 5/30/2017 | Pending sale | $299,900$100/sqft |
Source: Grant Hickman R.E. Advisors #17041230 Report a problem | ||
| 5/25/2017 | Price change | $299,900-2.9%$100/sqft |
Source: Grant Hickman R.E. Advisors #17041230 Report a problem | ||
| 5/19/2017 | Listed for sale | $309,000+10.5%$103/sqft |
Source: Grant Hickman R.E. Advisors #17041230 Report a problem | ||
| 7/22/2008 | Sold | -- |
Source: Public Record Report a problem | ||
| 4/3/2008 | Listed for sale | $279,750$93/sqft |
Source: ListingDomains.com Report a problem | ||
Public tax history
| Year | Property taxes | Tax assessment |
|---|---|---|
| 2025 | $4,344 +5.7% | $71,440 +6.3% |
| 2024 | $4,110 0% | $67,210 |
| 2023 | $4,110 +13.7% | $67,210 +21.9% |
| 2022 | $3,615 | $55,123 |
| 2021 | -- | $55,123 +4.4% |
| 2020 | -- | $52,814 |
| 2019 | $3,377 | $52,814 +11.3% |
| 2018 | $3,377 +0.8% | $47,441 |
| 2017 | $3,350 +5.3% | $47,441 +9.8% |
| 2016 | $3,181 +8.6% | $43,212 |
| 2015 | $2,929 -2.1% | $43,212 0% |
| 2014 | $2,992 | $43,226 |
| 2013 | -- | $43,226 -2% |
| 2012 | -- | $44,130 -4.1% |
| 2011 | -- | $46,000 |
| 2010 | -- | $46,000 |
| 2009 | -- | $46,000 -2% |
| 2008 | -- | $46,950 -79.3% |
| 2007 | -- | $227,100 |
| 2006 | -- | $227,100 |
| 2005 | -- | $227,100 +14.5% |
| 2004 | -- | $198,410 |
| 2003 | -- | $198,410 |
| 2002 | -- | -- |
| 2001 | -- | -- |
Find assessor info on the county website
Neighborhood: 63376
Nearby homes
- $478,3004 bd3 ba2.5k sqft200 Black Oak Dr, Saint Peters, MO 63376Off Market
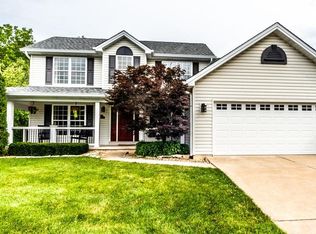
- $391,2003 bd2 ba1.6k sqft116 Glenallen Dr, Saint Peters, MO 63376Off Market
- $402,3003 bd2 ba1.6k sqft119 Glenallen Dr, Saint Peters, MO 63376Off Market
- $423,0003 bd2 ba1.7k sqft121 Glenallen Dr, Saint Peters, MO 63376Off Market
- $436,6004 bd4 ba2.6k sqft117 Glenallen Dr, Saint Peters, MO 63376Off Market
- $460,7003 bd2 ba2k sqft202 Black Oak Dr, Saint Peters, MO 63376Off Market
- $461,9003 bd3 ba1.9k sqft126 Glenallen Dr, Saint Peters, MO 63376Off Market
- $447,7004 bd2 ba2.4k sqft123 Glenallen Dr, Saint Peters, MO 63376Off Market
Nearby schools
GreatSchools rating
- 7/10Progress South Elementary SchoolGrades: K-5Distance: 1.4 mi
- 9/10Ft. Zumwalt South Middle SchoolGrades: 6-8Distance: 1.4 mi
- 9/10Ft. Zumwalt South High SchoolGrades: 9-12Distance: 1.9 mi
Schools provided by the listing agent
- Elementary: Progress South Elem.
- Middle: Ft. Zumwalt South Middle
- High: Ft. Zumwalt South High
Source: MARIS. This data may not be complete. We recommend contacting the local school district to confirm school assignments for this home.
Get a cash offer in 3 minutes
Find out how much your home could sell for in as little as 3 minutes with a no-obligation cash offer.
Estimated market value
$582,000
Get a cash offer in 3 minutes
Find out how much your home could sell for in as little as 3 minutes with a no-obligation cash offer.
Estimated market value
$582,000
- Missouri
- Saint Charles County
- Saint Peters
- 63376
- 120 Glenallen Dr
Nearby cities
Nearby zip codes
Other Saint Peters Topics
