Skip main navigation
Closed
  • $599,000

    120 Glenbrook Dr #10, Hendersonville, NC 28739

    3beds
    1,734sqft
    Townhouse
    Built in 1985
    -- sqft lot
    $572,000 Zestimate®
    $345/sqft
    $2,157 Estimated rent

    Home value

    $572,000

    $526,000 - $612,000

    $2,157/mo

    Zestimate® history
    Loading
    Loading...

    Owner options

    List your home for rent

    $2,157/mo

    Rent Zestimate®

    Find your next renter with Zillow Rental Manager. Plus, with online applications, you can quickly screen prospective tenants – for free.

    Learn more

    $2,157/mo

    Rent Zestimate®

    Refinance and save

    $3,892/mo

    Est. payment

    Refinancing to a lower rate could help reduce your monthly payments and save thousands over the life of the loan.

    See today's rates

    $3,892/mo

    Est. payment

    Explore your selling options

    Work with a Zillow partner agent

    Leverage their expertise and Zillow's premium Showcase listings to get your home seen by more buyers.

    Get started

    List with your own agent

    Get your home in front of millions of buyers by listing it on Zillow.

    Learn how to do it

    Sell it yourself

    Take full control of how buyers see your home on Zillow by listing For Sale by Owner (FSBO).

    List your home

    What's special

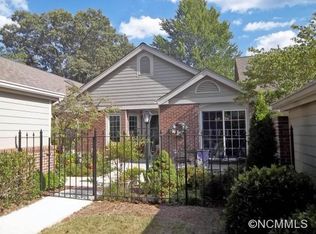
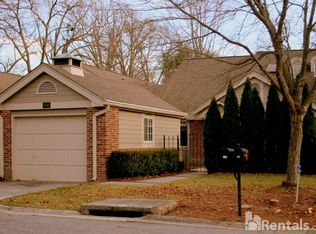
    Indulge in the epitome of style and sophistication with this exquisite midcentury modern townhome that comes fully furnished, ideally located 1 mile from downtown Hendersonville and on the border of Laurel Park. A rare find to be so close to the vibrance of main street but having effortless living with HOA maintaining the exterior of the home. Glenbrook is a coveted neighborhood that offers a picturesque pond, gazebo, and social events. Step through the gate and into your own private front fenced courtyard and garden oasis. This residence has undergone a stunning transformation with brand-new paint, plush carpeting, and a myriad of other upgrades. As you enter the foyer, you will be welcomed into open concept living with defined spaces. Featuring three bedrooms and two baths, with one bedroom creatively repurposed as a library/tv room. This home is suffused with the warmth of natural light streaming through skylights and array of windows from the sunroom. Photos will be up June 14th.

    Zillow last checked:

    Listing updated:

    Listed by:

    Jill Reece Jill@carolinaluxurybrokers.com,

    Carolina Luxury Brokers LLC

    Bought with:

    Sarah Smith

    Howard Hanna Beverly-Hanks

    Source: Canopy MLS as distributed by MLS GRID,MLS#: 4149532MLS Logo

    Facts & features

    Interior

    Bedrooms & bathrooms
    • Bedrooms: 3
    • Bathrooms: 2
    • Full bathrooms: 2
    • Main level bedrooms: 3
    Primary bedroom
    • Level: Main
    Bedroom s
    • Level: Main
    Bedroom s
    • Level: Main
    Dining area
    • Level: Main
    Kitchen
    • Level: Main
    Living room
    • Level: Main
    Sunroom
    • Level: Main
    Heating
    • Forced Air
    Cooling
    • Central Air
    Appliances
    • Included: Dishwasher, Induction Cooktop, Microwave, Oven, Refrigerator, Washer/Dryer
    • Laundry: In Kitchen
    Features
    • Flooring: Carpet, Tile
    • Windows: Skylight(s), Window Treatments
    • Has basement: No
    • Fireplace features: Gas, Living Room
    Interior area
    • Total structure area: 1,734
    • Total interior livable area: 1,734 sqft
    • Finished area above ground: 1,734
    • Finished area below ground: 0

    Property

    Parking
    • Total spaces: 1
    • Parking features: Detached Garage, Garage Faces Front, Garage on Main Level
    • Garage spaces: 1
    Features
    • Levels: One
    • Stories: 1
    • Entry location: Main
    • Patio & porch: Awning(s), Patio, Rear Porch
    • Exterior features: Lawn Maintenance
    • Fencing: Front Yard
    Lot
    • Features: Level
    Details
    • Parcel number: 9904178
    • Zoning: R-15
    • Special conditions: Standard

    Construction

    Type & style
    • Home type: Townhouse
    • Architectural style: Traditional
    • Property subtype: Townhouse
    Materials
    • Brick Partial
    • Foundation: Crawl Space
    • Roof: Shingle
    Condition
    • New construction: No
    • Year built: 1985

    Utilities & green energy

    • Sewer: Public Sewer
    • Water: City

    Community & HOA

    Community
    • Features: Pond, Street Lights
    • Subdivision: Glenbrook
    HOA
    • Has HOA: Yes
    • HOA fee: $362 monthly
    • HOA name: Guardian Property Services
    • HOA phone: 828-388-7177
    Location
    • Region: Hendersonville

    Financial & listing details

    • Price per square foot: $345/sqft
    • Tax assessed value: $508,400
    • Date on market: 6/12/2024
    • Cumulative days on market: 1 day
    • Listing terms: Cash,Conventional,FHA,VA Loan
    • Road surface type: Concrete, Paved

    Price history

    DateEventPrice
    8/5/2024Sold$599,000-0.2%$345/sqft
    Source: Canopy MLS as distributed by MLS GRID #4149532 Report a problem
    6/13/2024Pending sale$600,000$346/sqft
    Source: Canopy MLS as distributed by MLS GRID #4149532 Report a problem
    6/12/2024Listed for sale$600,000$346/sqft
    Source: Canopy MLS as distributed by MLS GRID #4149532 Report a problem

    Public tax history

    Tax history is unavailable.

    Neighborhood: 28739

    Nearby schools

    GreatSchools rating
    Schools provided by the listing agent
    • Elementary: Bruce Drysdale
    • Middle: Hendersonville
    • High: Hendersonville

    Source: Canopy MLS as distributed by MLS GRID. This data may not be complete. We recommend contacting the local school district to confirm school assignments for this home.

    Get a cash offer in 3 minutes
    Find out how much your home could sell for in as little as 3 minutes with a no-obligation cash offer.
    Estimated market value
    $572,000
    Get a cash offer in 3 minutes
    Find out how much your home could sell for in as little as 3 minutes with a no-obligation cash offer.
    Estimated market value
    $572,000