Skip main navigation
Sold for $975,000
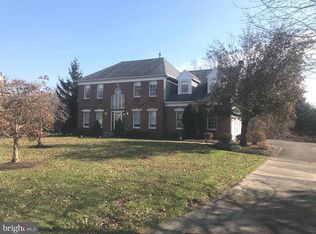
Street View
  • $975,000

    120 Gleniffer Hill Rd, Richboro, PA 18954

    4beds
    3,116sqft
    Single Family Residence
    Built in 1989
    0.5 Acres Lot
    $1,008,600 Zestimate®
    $313/sqft
    $4,586 Estimated rent

    Home value

    $1,008,600

    $938,000 - $1.08M

    $4,586/mo

    Zestimate® history
    Loading
    Loading...

    Owner options

    List your home for rent

    $4,586/mo

    Rent Zestimate®

    Find your next renter with Zillow Rental Manager. Plus, with online applications, you can quickly screen prospective tenants – for free.

    Learn more

    $4,586/mo

    Rent Zestimate®

    Refinance and save

    $6,188/mo

    Est. payment

    Refinancing to a lower rate could help reduce your monthly payments and save thousands over the life of the loan.

    See today's rates

    $6,188/mo

    Est. payment

    Explore your selling options

    Work with a Zillow partner agent

    Leverage their expertise and Zillow's premium Showcase listings to get your home seen by more buyers.

    Get started

    List with your own agent

    Get your home in front of millions of buyers by listing it on Zillow.

    Learn how to do it

    Sell it yourself

    Take full control of how buyers see your home on Zillow by listing For Sale by Owner (FSBO).

    List your home

    What's special

    Corner fireplaceNapoleon linear fireplaceSplit rail fenceDesigner stoneLarge timbertech deckSoaking slipper tubCustom wall shelving
    Welcome to a lovely upgraded single-family home in Council Rock School district, close to all major roads. A beautiful property both inside and out. From the moment you arrive, you’ll be captivated by the beautiful curb appeal and premium location in one of Richboro’s most sought after neighborhoods. You will notice & appreciate the quality throughout. The journey begins with a welcoming paver patio walkway and widened driveway with asphalt coating and replaced mail-box. There are 4 bedrooms, 2 full bathrooms, 2 powder rooms, 3 fireplaces, a first floor office or flex room, formal living and dining rooms, a spacious kitchen with large island, pendant lighting, stainless steel appliances, double-door pantry. Owners have upgraded to hand scraped wide wood premium flooring throughout all rooms on the first floor with designer stone in the kitchen, powder room and laundry room. The family room has premium wood flooring, a wide window seat and corner brick fireplace and a ceiling fan overlooking the serene back yard. From the kitchen walk out to an extremely large timbertech deck with custom window flower boxes. The deck overlooks a picturesque back yard surrounded by a split rail fence. There are stairs leading from the deck to the yard below. The owners have added 3 willow trees and two white pine trees along the basin and back yard for additional beauty and privacy. There are numerous plantings adorning the property which the owners have maintained. The property is professionally landscaped, seeded and fertilized throughout the year. There is also a 12x15 storage shed for all your deck and patio furniture. The second floor of the home has a gracious staircase with a Stanton rug runner that flows to the upstairs hallway. There are 3 generous size bedrooms each with a closet and ceiling fan. Two of the three bedrooms have hardwood floors. One of the bedrooms has custom board and batten wall trim. The 4th primary bedroom and bath are an oasis unto themselves. This bedroom has a corner fireplace, large sitting area, ceiling fan, 2 window seats, 2 deep corner closets, a walk in closet that has been custom organized, and another bonus double closet. The primary bath has designer tile, a skylight with ceiling fan, large glass walk in enclosed shower, a soaking slipper tub, double mirrored vanity, and linen closet. The refreshed hall bath has a tub, tiled walls and floor, extra deep linen closet, double sinks with vanity, angled curtain rod and newer hand held shower and faucets. The quality continues with a finished ‘coastal theme’ basement with Cortec wide plank flooring, kitchenette with microwave, refrigerator, soft close cabinetry, a Napoleon linear fireplace, custom wall shelving. There is an exercise room with custom mirrored wall, convenient powder room as well as several storage closets with additional storage under the steps, and a double wall closet with utility sink. There are two sets of french doors that can be opened or closed depending on the function of the basement rooms. There is a potential for a 5th bedroom if desired. There are multiple high hat lights on dimmers and a large space above the linear fireplace, perfect for your tv. The basement has two secure glass block windows that open to allow air and light into the room. The patio door leads out to the under deck outdoor living space that has to be seen to be appreciated. It is one of the highlights of this very special property and can be used in a myriad of ways. The 2 car garage has been newly painted through-out with custom shelving and custom additional pantry space. This home is truly move in ready to be enjoyed by new owners. Owners have completed many upgrades and enhancements to the home over the years and have lovingly cared for this property. In addition, home has a security system through ADT. This property must be seen to be appreciated and valued. Because of the extensive improvements, a list is available for review.

    Zillow last checked:

    Listing updated:

    Listed by:

    Sandi Krywopusk 215-860-4200,

    Keller Williams Real Estate - Newtown

    Bought with:

    Timothy Rocco, RM425383

    Roc Hous Real Estate LLC

    Source: Bright MLS,MLS#: PABU2101424MLS Logo

    Facts & features

    Interior

    Bedrooms & bathrooms
    • Bedrooms: 4
    • Bathrooms: 4
    • Full bathrooms: 2
    • 1/2 bathrooms: 2
    • Main level bathrooms: 1
    Basement
    • Area: 0
    Heating
    • Forced Air, Natural Gas
    Cooling
    • Central Air, Natural Gas
    Appliances
    • Included: Dishwasher, Dryer, Water Heater, Washer, Refrigerator, Disposal, Oven, Microwave, Gas Water Heater
    • Laundry: Main Level
    Features
    • Bathroom - Tub Shower, Soaking Tub, Bathroom - Walk-In Shower, Ceiling Fan(s), Floor Plan - Traditional, Formal/Separate Dining Room, Eat-in Kitchen, Kitchen Island, Kitchen - Gourmet, Kitchen - Table Space, Pantry, Walk-In Closet(s), Built-in Features, Kitchenette, Breakfast Area, Chair Railings, Crown Molding, Family Room Off Kitchen, Recessed Lighting, Cathedral Ceiling(s), Dry Wall
    • Flooring: Carpet, Ceramic Tile, Engineered Wood, Hardwood, Stone, Wood
    • Doors: Sliding Glass
    • Windows: Double Hung, Energy Efficient, Window Treatments, Skylight(s)
    • Basement: Windows,Walk-Out Access,Exterior Entry,Finished,Interior Entry
    • Number of fireplaces: 3
    • Fireplace features: Brick, Mantel(s)
    Interior area
    • Total structure area: 3,116
    • Total interior livable area: 3,116 sqft
    • Finished area above ground: 3,116
    • Finished area below ground: 0

    Property

    Parking
    • Total spaces: 8
    • Parking features: Storage, Garage Faces Front, Inside Entrance, Built In, Garage Door Opener, Asphalt, Attached, Driveway, On Street
    • Attached garage spaces: 2
    • Uncovered spaces: 6
    Accessibility
    • Accessibility features: None
    Features
    • Levels: Two
    • Stories: 2
    • Patio & porch: Deck, Patio
    • Exterior features: Lighting
    • Pool features: None
    • Fencing: Wood,Back Yard,Split Rail
    • Has view: Yes
    • View description: Garden, Creek/Stream, Trees/Woods
    • Has water view: Yes
    • Water view: Creek/Stream
    Lot
    • Size: 0.50 Acres
    • Features: Backs to Trees, Front Yard, Landscaped, Rear Yard, SideYard(s), Adjoins - Open Space, Suburban
    Details
    • Additional structures: Above Grade, Below Grade
    • Parcel number: 31057213
    • Zoning: R2
    • Special conditions: Standard

    Construction

    Type & style
    • Home type: SingleFamily
    • Architectural style: Colonial,Traditional
    • Property subtype: Single Family Residence
    Materials
    • Frame, Stucco
    • Foundation: Other
    Condition
    • Excellent
    • New construction: No
    • Year built: 1989
    Details
    • Builder name: Toll

    Utilities & green energy

    • Sewer: Public Sewer
    • Water: Public
    • Utilities for property: Cable Available

    Community & neighborhood

    Security
    • Security features: Smoke Detector(s)
    Location
    • Region: Richboro
    • Subdivision: Northampton Ests
    • Municipality: NORTHAMPTON TWP

    Other

    Other facts
    • Listing agreement: Exclusive Right To Sell
    • Listing terms: Cash,Conventional
    • Ownership: Fee Simple

    Price history

    DateEventPrice
    12/15/2025Sold$975,000-2.4%$313/sqft
    Source: Bright MLS #PABU2101424 Report a problem
    10/16/2025Pending sale$999,000$321/sqft
    Source: Bright MLS #PABU2101424 Report a problem
    8/20/2025Price change$999,000-16.7%$321/sqft
    Source: Bright MLS #PABU2101424 Report a problem
    7/27/2025Listed for sale$1,199,000+117%$385/sqft
    Source: Bright MLS #PABU2101424 Report a problem
    8/7/2015Sold$552,500-3.1%$177/sqft
    Source: Public Record Report a problem
    4/24/2015Listed for sale$570,000+0%$183/sqft
    Source: Long And Foster-Doylestown2 #6559753 Report a problem
    1/1/2015Listing removed$569,900$183/sqft
    Source: Weichert, Realtors #6399698 Report a problem
    10/2/2014Price change$569,900-1.6%$183/sqft
    Source: Weichert Realtors #6399698 Report a problem
    6/4/2014Listed for sale$579,000$186/sqft
    Source: Weichert Realtors #6399698 Report a problem

    Public tax history

    YearProperty taxesTax assessment
    2025$12,051 +2.3%$60,040
    2024$11,781 +8.1%$60,040
    2023$10,899 +0.9%$60,040
    2022$10,799 +3.3%$60,040
    2021$10,458 +2.3%$60,040
    2020$10,223 +6.4%$60,040
    2018$9,611 +4%$60,040
    2017$9,240 +35.9%$60,040
    2016$6,797 $60,040
    2015-- $60,040
    2014-- $60,040
    2013-- $60,040
    2012-- $60,040
    2011-- $60,040
    2010-- $60,040
    2009-- $60,040
    2008-- $60,040
    2007-- $60,040
    2006-- $60,040
    2005-- $60,040 +300%
    2004-- $15,010
    2003-- $15,010
    2002-- $15,010
    2000-- $15,010

    Find assessor info on the county website

    Neighborhood: 18954

    Nearby schools

    GreatSchools rating
    Schools provided by the listing agent
    • Elementary: Richboro
    • Middle: Richboro
    • High: Council Rock High School South
    • District: Council Rock

    Source: Bright MLS. This data may not be complete. We recommend contacting the local school district to confirm school assignments for this home.

    Get a cash offer in 3 minutes
    Find out how much your home could sell for in as little as 3 minutes with a no-obligation cash offer.
    Estimated market value
    $1,008,600
    Get a cash offer in 3 minutes
    Find out how much your home could sell for in as little as 3 minutes with a no-obligation cash offer.
    Estimated market value
    $1,008,600