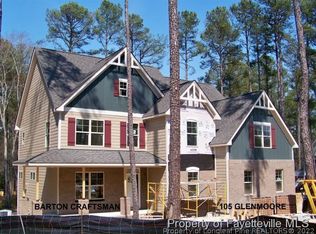
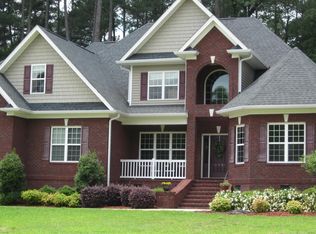
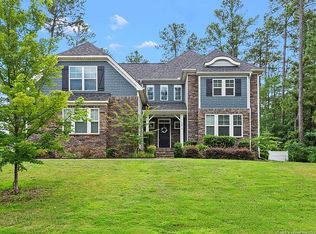
-The Barrett (European) Floor Plan includes 4Bed/3 Baths plus Formal Dining Room, Study, & Game Room. Hardiplank Colorplus Siding w/Shake/Luxury Level 5 Stone accents & Covered Front Porch. Two story Entrance Foyer w/Open Rail Staircase. Arched openings throughout 1st Floor. Great Room w/corner Gas Log Fireplace w/Tile Surround & Ceiling Fan. Kitchen w/Cascading Wood Cabinets w/Knobs & Pulls,Granite Countertops w/Tile Backsplash, Stainless Steel Appliances,
Island w/Breakfast Bar/3 Pendant Lights, Breakfast Nook & Pantry. Formal Dining Room w/Coffered Ceiling, Crown Molding, Chair Rail & Picture Frame Wainscoting. 1st Floor Study. Mud Room from Garage. Hardwood Floors throughout the 1st Floor living areas except Guest Bedroom & Study. Master Bedroom Suite on 2nd Floor w/Deep Tray Ceiling. Crown Molding, Ceiling Fan, Double Sinks, Garden Tub w/Tile Backsplash, Shower, Commode Room & large Walk-in-Closet.
This property is not currently displayed as for sale or rent on Zillow. This may be different from what's on other websites or public sources.