Welcome Home to this new 2-story home with 4 bedrooms! Located in a well maintained community with no HOA. Nice foyer area opens to the spacious family room, island kitchen offers pantry and is also open to the dining area. Primary suite is located upstairs and includes walk-in closet, separate shower, garden tub, and dual sinks. Additional 3 bedrooms, 1 full bathroom, and laundry area are located upstairs. Standard features include low maintenance vinyl & brick exterior, granite countertops, wood cabinets, LVP and carpet flooring, along with brushed nickel finishes.
Closed
$289,000
120 Glenview Way Lot 15, Thomaston, GA 30286
4beds
2,032sqft
Single Family Residence
Built in 2023
0.79 Acres Lot
$291,800 Zestimate®
$142/sqft
$2,332 Estimated rent
Home value
$291,800
Estimated sales range
Not available
$2,332/mo
Zestimate® history
Owner options
List your home for rent
$2,332/mo
Rent Zestimate®
Find your next renter with Zillow Rental Manager. Plus, with online applications, you can quickly screen prospective tenants – for free.
$2,332/mo
Rent Zestimate®
Refinance and save
$1,796/mo
Est. payment
Refinancing to a lower rate could help reduce your monthly payments and save thousands over the life of the loan.
$1,796/mo
Est. payment
Explore your selling options
Work with a Zillow partner agent
Leverage their expertise and Zillow's premium Showcase listings to get your home seen by more buyers.
Get startedList with your own agent
Get your home in front of millions of buyers by listing it on Zillow.
Learn how to do itSell it yourself
Take full control of how buyers see your home on Zillow by listing For Sale by Owner (FSBO).
List your homeWhat's special
Spacious family roomWalk-in closetDual sinksSeparate showerGranite countertopsWood cabinetsBrushed nickel finishes
Zillow last checked:
Listing updated:
Listed by:
Brian O'Neal 678-873-0606,
SouthSide, REALTORS
Bought with:
Aggie J Combs, 205997
Grove Side Real Estate, Inc.
Source: GAMLS,MLS#: 10675486
Facts & features
Interior
Bedrooms & bathrooms
- Bedrooms: 4
- Bathrooms: 3
- Full bathrooms: 2
- 1/2 bathrooms: 1
Rooms
- Room types: Foyer, Family Room
Dining room
- Features: Dining Rm/Living Rm Combo
Kitchen
- Features: Breakfast Bar, Kitchen Island, Pantry, Solid Surface Counters
Heating
- Electric, Central
Cooling
- Electric, Ceiling Fan(s), Central Air
Appliances
- Included: Dishwasher, Microwave, Oven/Range (Combo), Stainless Steel Appliance(s)
- Laundry: In Hall, Upper Level
Features
- Other, Separate Shower, Walk-In Closet(s)
- Flooring: Carpet, Laminate
- Basement: None
- Attic: Pull Down Stairs
- Has fireplace: No
Interior area
- Total structure area: 2,032
- Total interior livable area: 2,032 sqft
- Finished area above ground: 2,032
- Finished area below ground: 0
Property
Parking
- Parking features: Attached, Garage, Garage Door Opener
- Has attached garage: Yes
Features
- Levels: Two
- Stories: 2
- Patio & porch: Patio
Lot
- Size: 0.79 Acres
- Features: Sloped
Details
- Parcel number: T15 098P
Construction
Type & style
- Home type: SingleFamily
- Architectural style: Traditional
- Property subtype: Single Family Residence
Materials
- Brick, Vinyl Siding
- Foundation: Slab
- Roof: Composition
Condition
- New Construction
- New construction: Yes
- Year built: 2023
Details
- Warranty included: Yes
Utilities & green energy
- Sewer: Public Sewer
- Water: Public
- Utilities for property: Underground Utilities, Sewer Connected, Electricity Available
Community & HOA
Community
- Features: None
- Subdivision: Davis Lake
HOA
- Has HOA: No
- Services included: None
Location
- Region: Thomaston
Financial & listing details
- Price per square foot: $142/sqft
- Annual tax amount: $807
- Date on market: 1/20/2026
- Cumulative days on market: 29 days
- Listing agreement: Exclusive Right To Sell
- Electric utility on property: Yes
Price history
| Date | Event | Price |
|---|---|---|
| 3/31/2026 | Sold | $289,000-0.3%$142/sqft |
Source:  GAMLS #10675486 Report a problem GAMLS #10675486 Report a problem | ||
| 2/19/2026 | Pending sale | $289,900$143/sqft |
Source: GAMLS #10675486 Report a problem | ||
| 1/20/2026 | Listed for sale | $289,900$143/sqft |
Source: GAMLS #10675486 Report a problem | ||
| 1/20/2026 | Listing removed | $289,900$143/sqft |
Source: GAMLS #10659885 Report a problem | ||
| 1/8/2026 | Price change | $289,900-1.7%$143/sqft |
Source: GAMLS #10659885 Report a problem | ||
| 12/19/2025 | Listed for sale | $294,900$145/sqft |
Source: GAMLS #10659885 Report a problem | ||
| 12/19/2025 | Listing removed | $294,900$145/sqft |
Source: GAMLS #10645559 Report a problem | ||
| 11/18/2025 | Listed for sale | $294,900$145/sqft |
Source: GAMLS #10645559 Report a problem | ||
| 11/17/2025 | Listing removed | $294,900$145/sqft |
Source: GAMLS #10626157 Report a problem | ||
| 10/16/2025 | Listed for sale | $294,900$145/sqft |
Source: GAMLS #10626157 Report a problem | ||
| 10/16/2025 | Listing removed | $294,900$145/sqft |
Source: GAMLS #10605828 Report a problem | ||
| 9/15/2025 | Listed for sale | $294,900$145/sqft |
Source: GAMLS #10605828 Report a problem | ||
| 9/15/2025 | Listing removed | $294,900$145/sqft |
Source: GAMLS #10584081 Report a problem | ||
| 8/15/2025 | Price change | $294,900-3.3%$145/sqft |
Source: GAMLS #10584081 Report a problem | ||
| 8/14/2025 | Listed for sale | $304,900$150/sqft |
Source: GAMLS #10584081 Report a problem | ||
| 8/12/2025 | Listing removed | $304,900$150/sqft |
Source: GAMLS #10562892 Report a problem | ||
| 7/12/2025 | Listed for sale | $304,900$150/sqft |
Source: GAMLS #10562892 Report a problem | ||
| 7/8/2025 | Listing removed | $304,900$150/sqft |
Source: GAMLS #10538625 Report a problem | ||
| 6/6/2025 | Listed for sale | $304,900$150/sqft |
Source: GAMLS #10538625 Report a problem | ||
| 6/5/2025 | Listing removed | $304,900$150/sqft |
Source: GAMLS #10514548 Report a problem | ||
| 5/4/2025 | Listed for sale | $304,900$150/sqft |
Source: GAMLS #10514548 Report a problem | ||
| 5/4/2025 | Listing removed | $304,900$150/sqft |
Source: GAMLS #10493160 Report a problem | ||
| 4/4/2025 | Listed for sale | $304,900$150/sqft |
Source: GAMLS #10493160 Report a problem | ||
| 4/3/2025 | Listing removed | $304,900$150/sqft |
Source: GAMLS #10469398 Report a problem | ||
| 2/1/2025 | Listed for sale | $304,900$150/sqft |
Source: GAMLS #10450769 Report a problem | ||
| 2/1/2025 | Listing removed | $304,900$150/sqft |
Source: GAMLS #10432764 Report a problem | ||
Public tax history
Tax history is unavailable.
Neighborhood: 30286
Nearby homes
- $289,9004 bd3 ba1.9k sqft130 Glenview Way LOT 14, Thomaston, GA 30286Sold

- $266,0004 bd2 ba1.6k sqft205 Davis Lake Ct LOT 1, Thomaston, GA 30286Sold

- $300,0004 bd3 ba2k sqft140 Glenview Way LOT 13, Thomaston, GA 30286Sold
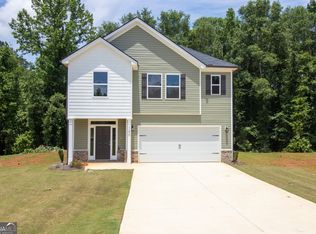
- $304,9004 bd3 ba2k sqft125 Glenview Way LOT 7, Thomaston, GA 30286Sold
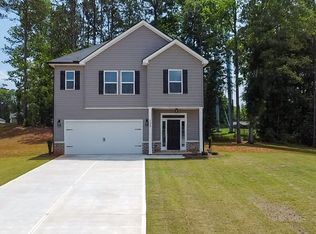
- $329,0003 bd2 ba2.6k sqft126 Shasta Dr, Thomaston, GA 30286Off Market
- $274,0004 bd3 ba1.7k sqft200 Davis Lake Ct LOT 6, Thomaston, GA 30286Sold
- $303,6003 bd2 ba2k sqft128 Shasta Dr, Thomaston, GA 30286Off Market
- $285,0004 bd3 ba2k sqft215 Davis Lake Ct LOT 2, Thomaston, GA 30286Sold
Nearby schools
GreatSchools rating
- NAUpson-Lee Primary SchoolGrades: PK-2Distance: 2.8 mi
- 5/10Upson-Lee Middle SchoolGrades: 6-8Distance: 1.8 mi
- 4/10Upson-Lee High SchoolGrades: 9-12Distance: 3.2 mi
Schools provided by the listing agent
- Elementary: Upson Lee
- Middle: Upson Lee
- High: Upson Lee
Source: GAMLS. This data may not be complete. We recommend contacting the local school district to confirm school assignments for this home.
Get a cash offer in 3 minutes
Find out how much your home could sell for in as little as 3 minutes with a no-obligation cash offer.
Estimated market value
$291,800
Get a cash offer in 3 minutes
Find out how much your home could sell for in as little as 3 minutes with a no-obligation cash offer.
Estimated market value
$291,800
- Georgia
- Upson County
- Thomaston
- 30286
- 120 Glenview Way Lot 15
Nearby cities
Nearby zip codes
Other Thomaston Topics
