Here is the beautifully maintained end-unit townhome in Mallory Creek you've been searching for. Mallory Creek is one of Leland's premier, amenity-rich communities offering the biggest bang for your buck between the two sparkling community pools, to miles of walking and cycling opportunities, playgrounds, and neighborhood events.
Offering two bedrooms plus a third room that can work as an office, formal dining room or flex space, three dedicated parking spaces, and a single-car attached garage, this end unit townhome combines comfort, convenience, and low-maintenance living in one of the area's most requested neighborhoods.
Step inside to brand new paint throughout, brand new carpet, engineered hardwood floors throughout the main living areas, crown molding, and an inviting open layout perfect for everyday living and entertaining. The dining nook flows seamlessly into the kitchen, which features loads of natural light that interior units don't have, an electric range, built-in microwave, pantry storage, and ample cabinetry. Step outside onto your screened in back porch for coastal living at its' finest. You have the option to fully fence your backyard should you want more privacy.
The primary suite overlooks the backyard and offers a walk-in closet, ceiling fan, and a spacious en-suite bath complete with a garden tub and shower combination. Guest bedrooms feature brand new carpet, and tile flooring accents the bathrooms for easy maintenance.
Enjoy coastal Carolina evenings from your covered front porch or relax in the screened back porch with ceiling fan -- the perfect extension of your living space.
As a resident of Mallory Creek, you'll enjoy access to exceptional amenities including two community pools and clubhouses, regular neighborhood events, two playgrounds, miles of sidewalks ideal for walking or biking, and brand-new sports courts. All of this just minutes from shopping, dining, medical, golf, and an easy commute into Wilmington or Leland.
End-unit location and steps to the pool.
This is the one you've been waiting for. Schedule a showing today.
Sold for $250,000
Zestimate®
$250,000
120 Grace Point Drive, Leland, NC 28479
2beds
1,310sqft
Townhouse
Built in 2006
2,613 Square Feet Lot
$250,000 Zestimate®
$191/sqft
$1,690 Estimated rent
Home value
$250,000
$238,000 - $263,000
$1,690/mo
Zestimate® history
Owner options
List your home for rent
$1,690/mo
Rent Zestimate®
Find your next renter with Zillow Rental Manager. Plus, with online applications, you can quickly screen prospective tenants – for free.
$1,690/mo
Rent Zestimate®
Refinance and save
$6,189/mo
Est. payment
Refinancing to a lower rate could help reduce your monthly payments and save thousands over the life of the loan.
$6,189/mo
Est. payment
Explore your selling options
Work with a Zillow partner agent
Leverage their expertise and Zillow's premium Showcase listings to get your home seen by more buyers.
Get startedList with your own agent
Get your home in front of millions of buyers by listing it on Zillow.
Learn how to do itSell it yourself
Take full control of how buyers see your home on Zillow by listing For Sale by Owner (FSBO).
List your homeWhat's special
Steps to the poolCovered front porchCrown moldingPantry storageSingle-car attached garageElectric rangeBuilt-in microwave
Zillow last checked:
Listing updated:
Listed by:
Jennifer Richardson Real Estate 404-790-2267,
Berkshire Hathaway HomeServices Carolina Premier Properties,
Jennifer Richardson 404-790-2267,
Berkshire Hathaway HomeServices Carolina Premier Properties
Bought with:
The Whalen Team
Nest Realty
Source: Hive MLS,MLS#: 100554409 Originating MLS: Cape Fear Realtors MLS, Inc.
Originating MLS: Cape Fear Realtors MLS, Inc.Facts & features
Interior
Bedrooms & bathrooms
- Bedrooms: 2
- Bathrooms: 2
- Full bathrooms: 2
Rooms
- Room types: Master Bedroom, Bedroom 2, Office, Living Room, Dining Room
Primary bedroom
- Level: First
- Dimensions: 13 x 12
Bedroom 2
- Level: First
- Dimensions: 11.9 x 9.5
Dining room
- Level: First
- Dimensions: 9 x 8
Kitchen
- Level: First
- Dimensions: 17 x 11
Living room
- Level: First
- Dimensions: 14 x 14
Office
- Level: First
- Dimensions: 10.5 x 9.5
Heating
- Electric, Forced Air
Cooling
- Central Air
Appliances
- Included: Electric Oven, Built-In Microwave, Washer, Refrigerator, Dryer, Dishwasher, Electric Range
- Laundry: Dryer Hookup, Washer Hookup, In Kitchen, Laundry Closet
Features
- Master Downstairs, Walk-in Closet(s), Ceiling Fan(s), Pantry, Walk-In Closet(s)
- Flooring: Carpet, Tile, Wood
- Basement: None
- Attic: Partially Floored,Pull Down Stairs
Interior area
- Total structure area: 1,310
- Total interior livable area: 1,310 sqft
Property
Parking
- Total spaces: 1
- Parking features: Garage Faces Front, Asphalt, Concrete, Garage Door Opener, Off Street, On Site, Paved, Garage
- Attached garage spaces: 1
Features
- Levels: One
- Patio & porch: Covered, Enclosed, Patio, Porch, Screened, Front Porch, Rear Porch
- Fencing: Privacy,Partial,Wood
- Has view: Yes
- View description: See Remarks
- Frontage type: See Remarks
Lot
- Size: 2,613 Square Feet
- Dimensions: 30 x 91 x 30 x 91
Details
- Parcel number: 059ka009
- Zoning: Le-Pud
- Special conditions: Standard
Construction
Type & style
- Home type: Townhouse
- Property subtype: Townhouse
Materials
- Brick Veneer, Wood Frame
- Foundation: Slab
- Roof: Metal
Condition
- New construction: No
- Year built: 2006
Details
- Warranty included: Yes
Utilities & green energy
- Sewer: Public Sewer
- Water: Public
- Utilities for property: Sewer Available, Water Available
Community & HOA
Community
- Security: Smoke Detector(s)
- Subdivision: Mallory Creek Plantation
HOA
- Has HOA: Yes
- Amenities included: Roof Maintenance, Clubhouse, Pool, Game Room, Maintenance Common Areas, Maintenance Grounds, Maintenance Roads, Maintenance Structure, Management, Master Insure, Meeting Room, Party Room, Pickleball, Playground, Sidewalks, Street Lights, Tennis Court(s), Termite Bond
- HOA fee: $4,620 annually
- HOA name: Premier Management
- HOA phone: 910-679-3012
Location
- Region: Winnabow
Financial & listing details
- Price per square foot: $191/sqft
- Tax assessed value: $255,070
- Annual tax amount: $1,761
- Date on market: 2/13/2026
- Cumulative days on market: 86 days
- Listing agreement: Exclusive Right To Sell
- Listing terms: Cash,Conventional,FHA,VA Loan
- Road surface type: Paved
Price history
| Date | Event | Price |
|---|---|---|
| 6/23/2026 | Sold | $250,000-3.5%$191/sqft |
Source:  Hive MLS #100554409 Report a problem Hive MLS #100554409 Report a problem | ||
| 5/9/2026 | Pending sale | $259,000$198/sqft |
Source: BHHS broker feed #100554409 Report a problem | ||
| 5/8/2026 | Contingent | $259,000$198/sqft |
Source: Hive MLS #100554409 Report a problem | ||
| 4/23/2026 | Price change | $259,000-5.8%$198/sqft |
Source: Hive MLS #100554409 Report a problem | ||
| 3/20/2026 | Price change | $275,000-1.4%$210/sqft |
Source: Hive MLS #100554409 Report a problem | ||
| 2/13/2026 | Listed for sale | $279,000+57.2%$213/sqft |
Source: Hive MLS #100554409 Report a problem | ||
| 11/15/2006 | Sold | $177,500$135/sqft |
Source: Public Record Report a problem | ||
Public tax history
| Year | Property taxes | Tax assessment |
|---|---|---|
| 2025 | $1,761 | $255,070 |
| 2024 | $1,761 +6.2% | $255,070 |
| 2023 | $1,659 +35.8% | $255,070 +77.4% |
| 2022 | $1,222 0% | $143,820 |
| 2021 | $1,222 +4.9% | $143,820 |
| 2020 | $1,165 | $143,820 |
| 2019 | -- | $143,820 +577.1% |
| 2018 | -- | $21,240 |
| 2017 | $939 | $21,240 |
| 2016 | $939 | $21,240 -83.1% |
| 2015 | $939 +8.8% | $125,540 -2.3% |
| 2014 | $863 | $128,463 |
| 2013 | -- | -- |
| 2012 | -- | -- |
| 2011 | -- | -- |
| 2010 | -- | -- |
| 2009 | -- | -- |
| 2008 | -- | -- |
| 2007 | -- | -- |
Find assessor info on the county website
Neighborhood: 28479
Nearby homes
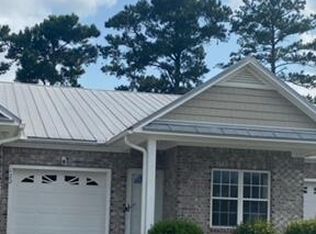
- $264,5003 bd2 ba1.2k sqft122 Grace Point Dr, Winnabow, NC 28479Sold
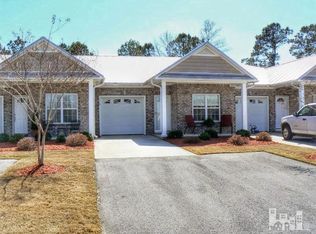
- $250,9003 bd2 ba1.2k sqft116 Grace Point Dr #7, Winnabow, NC 28479Off Market
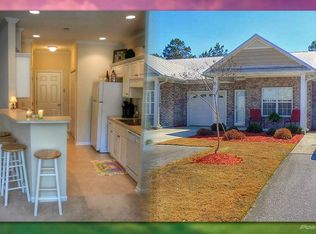
- $285,9003 bd2 ba1.2k sqft116 Grace Point Dr, Winnabow, NC 28479Off Market
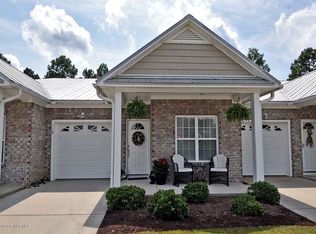
- $239,1002 bd2 ba1.2k sqft114 Grace Point Dr #6, Winnabow, NC 28479Off Market
- $248,9002 bd2 ba1.2k sqft114 Grace Point Dr, Winnabow, NC 28479Off Market
- $265,0002 bd2 ba1.2k sqft106 Grace Point Dr, Winnabow, NC 28479Sold
- $270,7003 bd2 ba1.3k sqft125 Jansen Ln, Winnabow, NC 28479Off Market
- $258,9002 bd2 ba1.2k sqft123 Jansen Ln, Winnabow, NC 28479Sold
Nearby schools
GreatSchools rating
- 5/10Belville ElementaryGrades: PK-5Distance: 2.7 mi
- 3/10Leland MiddleGrades: 6-8Distance: 4.5 mi
- 4/10North Brunswick HighGrades: 9-12Distance: 4.5 mi
Schools provided by the listing agent
- Elementary: Belville
- Middle: Leland
- High: North Brunswick
Source: Hive MLS. This data may not be complete. We recommend contacting the local school district to confirm school assignments for this home.
Get a cash offer in 3 minutes
Find out how much your home could sell for in as little as 3 minutes with a no-obligation cash offer.
Estimated market value
$250,000
Get a cash offer in 3 minutes
Find out how much your home could sell for in as little as 3 minutes with a no-obligation cash offer.
Estimated market value
$250,000
- North Carolina
- Brunswick County
- Leland
- 28479
- 120 Grace Point Drive
Nearby cities
Nearby zip codes
Other Leland Topics
