Skip main navigation
Off market
  • $234,000

    120 Grace Watson Trl, Wellford, SC 29385

    2beds
    1,030sqft
    SingleFamily
    Built in 2017
    0.58 Acres Lot
    $234,000 Zestimate®
    $227/sqft
    $1,378 Estimated rent

    Home value

    $234,000

    $222,000 - $246,000

    $1,378/mo

    Zestimate® history
    Loading
    Loading...

    Owner options

    List your home for rent

    $1,378/mo

    Rent Zestimate®

    Find your next renter with Zillow Rental Manager. Plus, with online applications, you can quickly screen prospective tenants – for free.

    Learn more

    $1,378/mo

    Rent Zestimate®

    Refinance and save

    $1,400/mo

    Est. payment

    Refinancing to a lower rate could help reduce your monthly payments and save thousands over the life of the loan.

    See today's rates

    $1,400/mo

    Est. payment

    Explore your selling options

    Work with a Zillow partner agent

    Leverage their expertise and Zillow's premium Showcase listings to get your home seen by more buyers.

    Get started

    List with your own agent

    Get your home in front of millions of buyers by listing it on Zillow.

    Learn how to do it

    Sell it yourself

    Take full control of how buyers see your home on Zillow by listing For Sale by Owner (FSBO).

    List your home

    What's special

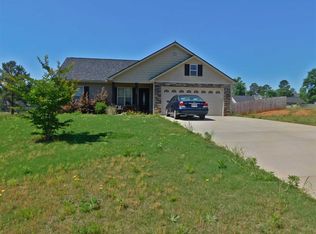
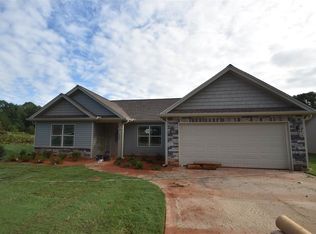
    Oh my goodness!! This adorable home has so much to offer you won't believe the value you are getting for the price! Let's start with the solar panels, which are owned and paid for. That's right...you'll be getting a $30,000 (paid for) 6 kw solar system, meaning your electric bill will only be $24.50 per month for 9 months out of the year. The $24.50 per month is simply what Broad River charges to have their meter connected to the house. There's even a solar powered attic fan that helps with energy efficiency. The house is only a couple years old, so everything is still practically brand new! You'll appreciate that the owners have taken meticulous care of the home, inside and out. The backyard is HUGE and backs up to privacy and woods. Within the fenced yard you'll find a Kwanzan cherry tree, Heartfelt Red Bud and Tuscarora Crepe Myrtle tree. They've also added a screened porch, which is perfect for hanging out and watching the deer, wild turkey and other wild-life and enjoying the peaceful, tranquil sounds of nature. The screened porch also includes pull down blinds on two sides, which allows you to enjoy the comfort of the outside any time of day. To round off the exterior features, there's a front porch to keep your visitors dry and the front yard is sodded. Entering the home is a nice size, open living area, with high vaulted ceilings. Other features include tilt-in, easy to clean, double pane windows, chair rail moulding and a neutral, gray paint scheme. The spacious kitchen and breakfast area, with granite countertops is to the left. The two bedrooms are on the backside of the home, which is perfect since the backyard is private and wooded. The master includes french doors with access to the screened in porch. If you love natural light, this home has tons of it and if you need to get some sleep during the day, the owners have installed cellular insulated shades that open from both the top or the bottom and when closed, block out all light. The neighborhood is quiet and very friendly. This home gives you that feel of being on vacation in a cabin in the woods. You can see the stars at night, yet you're super convenient to everything you need. Come check it out quickly because this one won't last long! Check out the virtual tour for a video walk-through of the house.

    This property is off market, which means it's not currently listed for sale or rent on Zillow. This may be different from what's available on other websites or public sources.
    Facts & features

    Interior

    Bedrooms & bathrooms
    • Bedrooms: 2
    • Bathrooms: 2
    • Full bathrooms: 2
    Heating
    • Forced air, Heat pump, Electric, Solar
    Cooling
    • Central
    Appliances
    • Included: Dishwasher, Garbage disposal
    Features
    • Smoke Detector, Fan - Attic, Attic Stairs-Disappearing, Ceilings-Smooth, Ceilings-Some 9 Ft +, Window Trmnts-Some Remain, Countertops-Solid Surface
    • Flooring: Linoleum / Vinyl
    Interior area
    • Total interior livable area: 1,030 sqft

    Property

    Parking
    • Total spaces: 1
    • Parking features: Carport, Garage - Attached
    Features
    • Exterior features: Stone, Vinyl
    Lot
    • Size: 0.58 Acres
    Details
    • Parcel number: 5080001826

    Construction

    Type & style
    • Home type: SingleFamily
    Materials
    • Other
    • Foundation: Slab
    • Roof: Composition
    Condition
    • Year built: 2017

    Utilities & green energy

    • Sewer: Septic Tank

    Community & neighborhood

    Location
    • Region: Wellford

    Other

    Other facts
    • Class: RESIDENTIAL
    • Approx Acreage Range: < 1
    • SqFt Range: 1000-1199
    • Lot Description: Level, Some Trees, Sloped, Wooded, Cul-De-Sac
    • Sale/Rent: For Sale
    • APPLIANCES: Dishwasher, Stove-Electric, Disposal, Cook Top - Smooth, Oven - Electric, Cook Top - Electric
    • COOLING SYSTEM: Central Forced
    • DRIVEWAY: Paved
    • EXTERIOR: Vinyl Siding, Stone
    • EXTERIOR FEATURES: Porch-Front, Porch-Screened, Fenced Yard, Windows - Insulated, Windows - Tilt Out
    • GARBAGE PICKUP: Public
    • HEAT SYSTEM: Forced Warm Air, Heat Pump, Solar
    • WATER: Public Water
    • # of Stories: 1
    • FLOORS: Vinyl
    • STYLE: Ranch
    • Garage/Carport: Attached, Door Opener
    • Area: Wellford
    • School District: 5
    • SPECIALTY ROOMS: Main Fl Master Bedroom
    • HEATING FUEL TYPE: Electricity, Solar
    • SEWER: Septic Tank
    • COOLING FUEL: Electricity
    • INTERIOR FEATURES: Smoke Detector, Fan - Attic, Attic Stairs-Disappearing, Ceilings-Smooth, Ceilings-Some 9 Ft +, Window Trmnts-Some Remain, Countertops-Solid Surface
    • STORAGE SPACE: Garage
    • FOUNDATION: Slab
    • ROOF: Architectural
    • Approximate Age: 1-5
    • MASTER BEDROOM FEATURES: Shower Only, Bath - Full, Master on Main Level
    • Section/Subdivision: WATSONS
    • Status: Contingent upon Financing

    Price history

    DateEventPrice
    7/24/2020Sold$153,000+2%$149/sqft
    Source: SAR as distributed by MLS GRID #271609 Report a problem
    5/29/2020Pending sale$150,000$146/sqft
    Source: Keller Williams Greenville Cen #1419138 Report a problem
    5/29/2020Listed for sale$150,000+20.2%$146/sqft
    Source: Keller Williams Greenville Cen #1419138 Report a problem
    7/14/2017Sold$124,800+1.5%$121/sqft
    Source: SAR as distributed by MLS GRID #241301 Report a problem
    5/30/2017Price change$122,900-7.5%$119/sqft
    Source: ALLEN & ASSOCIATES, LLC #241301 Report a problem
    1/9/2017Listed for sale$132,900$129/sqft
    Source: ALLEN & ASSOCIATES, LLC #241301 Report a problem

    Public tax history

    YearProperty taxesTax assessment
    2025-- $6,864
    2024$1,710 +4.3%$6,864
    2023$1,640 $6,864 +12.2%
    2022-- $6,120
    2021-- $6,120 +22.6%
    2020-- $4,992
    2019-- $4,992
    2018$744 $4,992 +2254.7%
    2017$744 +617.1%$212 -33.3%
    2016$104 $318

    Find assessor info on the county website

    Neighborhood: 29385

    Nearby schools

    GreatSchools rating
    Schools provided by the listing agent
    • Elementary: 5-Wellford Elem
    • Middle: 5-Dr Hill Middle
    • High: 5-Byrnes High

    Source: The MLS. This data may not be complete. We recommend contacting the local school district to confirm school assignments for this home.

    Get a cash offer in 3 minutes
    Find out how much your home could sell for in as little as 3 minutes with a no-obligation cash offer.
    Estimated market value
    $234,000
    Get a cash offer in 3 minutes
    Find out how much your home could sell for in as little as 3 minutes with a no-obligation cash offer.
    Estimated market value
    $234,000