Discover the perfect blend of comfort and convenience in this beautiful 3bedroom/2 bath home set on a serene 1-acre lot. Step into the gorgeous updated designer kitchen which is a true showpiece that flows easily into the bright open living space that highlights gleaming new wood flooring. The heated finished walkout basement is a standout, complete with a cozy fireplace, a wet bar, & a bonus room making it an ideal spot for gatherings or a private retreat. In addtion to 3 bedrooms inlcuding an ensuite primary and a full bath on the main floor, you will be delighted with the walk-up attic with sheetrocked space that awaits your personal touch. Features abound here including updated heating/ air conditioning, a spacious deck for outdoor living ,a roomy tool shed and so much more. Despite the peaceful surroundings this home offers, it ensures easy access to favored area amenities. Don't miss out on this great opportunity! All information to be verified by buyer or buyer's representation
Sold for $700,000
$700,000
120 Great Hill Dr, Barnstable, MA 02630
3beds
1,800sqft
Single Family Residence
Built in 1985
1 Acres Lot
$736,500 Zestimate®
$389/sqft
$3,679 Estimated rent
Home value
$736,500
$670,000 - $810,000
$3,679/mo
Zestimate® history
Owner options
List your home for rent
$3,679/mo
Rent Zestimate®
Find your next renter with Zillow Rental Manager. Plus, with online applications, you can quickly screen prospective tenants – for free.
$3,679/mo
Rent Zestimate®
Refinance and save
$4,334/mo
Est. payment
Refinancing to a lower rate could help reduce your monthly payments and save thousands over the life of the loan.
$4,334/mo
Est. payment
Explore your selling options
Work with a Zillow partner agent
Leverage their expertise and Zillow's premium Showcase listings to get your home seen by more buyers.
Get startedList with your own agent
Get your home in front of millions of buyers by listing it on Zillow.
Learn how to do itSell it yourself
Take full control of how buyers see your home on Zillow by listing For Sale by Owner (FSBO).
List your homeWhat's special
Zillow last checked:
Listing updated:
Listed by:
Sandy Clarke 413-531-4458,
William Raveis Real Estate & Homes Services 774-994-8082
Bought with:
Amy Vickers
EXIT Cape Realty
Source: MLS PIN,MLS#: 73344672
Facts & features
Interior
Bedrooms & bathrooms
- Bedrooms: 3
- Bathrooms: 2
- Full bathrooms: 2
- Main level bedrooms: 1
Primary bedroom
- Features: Bathroom - Full, Closet
- Level: Main,First
Bedroom 2
- Features: Closet, Flooring - Wall to Wall Carpet
- Level: First
Bedroom 3
- Features: Closet, Flooring - Wall to Wall Carpet
- Level: First
Kitchen
- Features: Flooring - Wood, Dining Area, Remodeled
- Level: Main,First
Living room
- Features: Flooring - Wood
- Level: Main,First
Heating
- Central, Forced Air, Natural Gas, Fireplace(s)
Cooling
- Central Air
Appliances
- Included: Gas Water Heater, Range, Dishwasher, Refrigerator, Washer, Dryer
Features
- Dining Area, Wet bar, Slider, Den, Bonus Room, Walk-up Attic
- Flooring: Wood, Carpet, Flooring - Wall to Wall Carpet
- Basement: Full,Partially Finished,Walk-Out Access
- Number of fireplaces: 1
Interior area
- Total structure area: 1,800
- Total interior livable area: 1,800 sqft
- Finished area above ground: 1,214
- Finished area below ground: 586
Property
Parking
- Total spaces: 8
- Parking features: Driveway, Paved
- Uncovered spaces: 8
Features
- Patio & porch: Deck
- Exterior features: Deck, Storage, Garden
- Waterfront features: Bay, Ocean, 1 to 2 Mile To Beach, Beach Ownership(Public)
Lot
- Size: 1 Acres
- Features: Wooded, Cleared, Gentle Sloping
Details
- Parcel number: 2205376
- Zoning: 101
Construction
Type & style
- Home type: SingleFamily
- Architectural style: Ranch
- Property subtype: Single Family Residence
Materials
- Foundation: Concrete Perimeter
- Roof: Shingle
Condition
- Year built: 1985
Utilities & green energy
- Sewer: Private Sewer
- Water: Public
Community & HOA
Community
- Features: Shopping, Walk/Jog Trails, Medical Facility, Conservation Area, Highway Access, House of Worship
HOA
- Has HOA: No
Location
- Region: Barnstable
Financial & listing details
- Price per square foot: $389/sqft
- Tax assessed value: $529,100
- Annual tax amount: $2,719
- Date on market: 11/6/2026
Price history
| Date | Event | Price |
|---|---|---|
| 4/7/2025 | Sold | $700,000+7.7%$389/sqft |
Source: MLS PIN #73344672 Report a problem | ||
| 3/18/2025 | Pending sale | $650,000$361/sqft |
Source:  William Raveis Real Estate, Mortgage & Insurance #22500954 Report a problem | ||
| 3/14/2025 | Listed for sale | $650,000$361/sqft |
Source: MLS PIN #73344672 Report a problem | ||
Public tax history
Tax history is unavailable.
Neighborhood: West Barnstable
Nearby homes
- $707,0003 bd2 ba2.2k sqft120 Great Hill Dr, West Barnstable, MA 02668Sold

- $622,6003 bd2 ba1.1k sqft106 Great Hill Dr, West Barnstable, MA 02668Off Market

- $635,0003 bd2 ba1.2k sqft134 Great Hill Dr, West Barnstable, MA 02668Sold
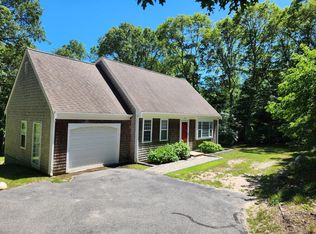
- $635,0003 bd2 ba1.2k sqft134 Great Hill Dr, West Barnstable, MA 02668Sold
- $707,7003 bd2 ba1.7k sqft90 Great Hill Dr, West Barnstable, MA 02668Off Market
- $676,4003 bd2 ba1.2k sqft150 Great Hill Dr, West Barnstable, MA 02668Off Market
- $641,2003 bd1 ba1.5k sqft12 Holder Ln, West Barnstable, MA 02668Off Market
- $614,8003 bd2 ba1.3k sqft74 Great Hill Dr, West Barnstable, MA 02668Off Market
Nearby schools
GreatSchools rating
- 3/10Barnstable United Elementary SchoolGrades: 4-5Distance: 1.9 mi
- 4/10Barnstable Intermediate SchoolGrades: 6-7Distance: 2.8 mi
- 3/10Barnstable High SchoolGrades: 8-12Distance: 2.9 mi
Get a cash offer in 3 minutes
Find out how much your home could sell for in as little as 3 minutes with a no-obligation cash offer.
Estimated market value
$736,500
Get a cash offer in 3 minutes
Find out how much your home could sell for in as little as 3 minutes with a no-obligation cash offer.
Estimated market value
$736,500
- Massachusetts
- Barnstable County
- Barnstable
- 02630
- West Barnstable
- 120 Great Hill Dr
