Set on 3.9 level acres in a quiet neighborhood just minutes from the village of Londonderry, this four-bedroom, two-bath chalet offers comfortable year-round living or an ideal Vermont getaway. The home features a functional floor plan with four bedrooms, generous living space, and family room Recent improvements include a brand-new roof (2026) and the added peace of mind of a fully operational Generac whole-house generator. While some cosmetic updates would enhance the home, it is move-in ready and offers an excellent opportunity to personalize over time. The open, usable lot provides space for outdoor recreation, gardening, or simply enjoying the surrounding natural setting. Bordering more than 100 acres of town-owned, non-developable land, the property enjoys exceptional privacy and direct access to the beauty of Vermont's landscape. Conveniently located near Londonderry's shops and restaurants, with easy access to Stratton, Bromley, and Magic Mountain ski areas, this property is well suited as a primary residence, vacation home, or investment opportunity. Offered with appliances included, including washer and dryer, and being sold as is.
Active under contract
Listed by: TPW Real Estate • Wilkie F Bushby
Price cut: $25K (7/30)
$365,000
120 Green Mountain Trail, Londonderry, VT 05155
4beds
1,536sqft
Single Family Residence
Built in 1975
3.9 Acres Lot
$-- Zestimate®
$238/sqft
$-- HOA
What's special
Generous living spaceBrand-new roofFour-bedroom two-bath chaletFunctional floor plan
- 98 days
- 40
- 0
Zillow last checked:
Listing updated:
Listed by:
Wilkie F Bushby,
TPW Real Estate 802-366-1430
Source: PrimeMLS,MLS#: 5096890
Facts & features
Interior
Bedrooms & bathrooms
- Bedrooms: 4
- Bathrooms: 2
- Full bathrooms: 2
Heating
- Oil, Baseboard
Cooling
- None
Features
- Has basement: No
Interior area
- Total structure area: 1,728
- Total interior livable area: 1,536 sqft
- Finished area above ground: 1,536
- Finished area below ground: 0
Property
Parking
- Parking features: Dirt
Features
- Levels: Two
- Stories: 2
- Frontage length: Road frontage: 300
Lot
- Size: 3.9 Acres
- Features: Wooded
Details
- Parcel number: 35711011360
- Zoning description: residential
Construction
Type & style
- Home type: SingleFamily
- Architectural style: Chalet
- Property subtype: Single Family Residence
Materials
- Wood Frame
- Foundation: Block
- Roof: Asphalt Shingle
Condition
- New construction: No
- Year built: 1975
Utilities & green energy
- Electric: 150 Amp Service
- Sewer: 1000 Gallon, On-Site Septic Exists
- Utilities for property: Propane
Community & HOA
Location
- Region: Londonderry
Financial & listing details
- Price per square foot: $238/sqft
- Tax assessed value: $200,100
- Annual tax amount: $5,246
- Date on market: 6/26/2026
Estimated market value
Not available
Estimated sales range
Not available
Not available
Price history
| Date | Event | Price |
|---|---|---|
| 7/30/2026 | Price change | $365,000-6.4%$238/sqft |
Source:  PrimeMLS #5096890 Report a problem PrimeMLS #5096890 Report a problem | ||
| 6/26/2026 | Listed for sale | $390,000+73.3%$254/sqft |
Source: PrimeMLS #5096890 Report a problem | ||
| 11/25/2020 | Sold | $225,000-1.7%$146/sqft |
Source: PrimeMLS #4821979 Report a problem | ||
| 10/8/2020 | Price change | $229,000-8%$149/sqft |
Source: Four Seasons Sotheby's Int'l Realty #4821979 Report a problem | ||
| 8/11/2020 | Listed for sale | $249,000+43.5%$162/sqft |
Source: Four Seasons Sotheby's Int'l Realty #4821979 Report a problem | ||
| 1/20/2005 | Sold | $173,500+96.7%$113/sqft |
Source: Public Record Report a problem | ||
| 10/18/1995 | Sold | $88,200$57/sqft |
Source: Public Record Report a problem | ||
Public tax history
| Year | Property taxes | Tax assessment |
|---|---|---|
| 2024 | -- | $200,100 |
| 2023 | -- | $200,100 +13.4% |
| 2022 | -- | $176,500 |
| 2021 | -- | $176,500 |
| 2020 | -- | $176,500 |
| 2019 | -- | $176,500 |
| 2018 | -- | $176,500 -4.2% |
| 2017 | -- | $184,200 |
| 2016 | -- | $184,200 +9900% |
| 2015 | -- | $1,842 |
| 2014 | -- | $1,842 |
| 2013 | -- | $1,842 |
| 2012 | -- | $1,842 |
| 2011 | -- | $1,842 |
| 2010 | -- | $1,842 |
| 2009 | -- | $1,842 |
| 2008 | -- | $1,842 +48.1% |
| 2007 | -- | $1,244 |
| 2006 | -- | $1,244 +17.5% |
| 2003 | $2,266 | $1,059 |
Find assessor info on the county website
Monthly payment
Est. payment
Payment breakdown
Explore the cost of this home by adjusting the details. Changes won't be saved.Climate risks
Neighborhood: 05148
Nearby schools
Schools provided by the listing agent
- Elementary: Flood Brook Elementary School
- Middle: Flood Brook Union School
- District: Londonderry School District
Source: PrimeMLS. This data may not be complete. We recommend contacting the local school district to confirm school assignments for this home.
- $375,000-- bd-- ba-- sqft137 Green Mountain Trl, Londonderry, VT 05148Sold
- $299,800-- bd-- ba-- sqft24 Green Mountain Trl, Londonderry, VT 05148Off Market
- $352,800-- bd-- ba-- sqft167 Green Mountain Trl, Londonderry, VT 05148Off Market
- $366,200-- bd-- ba-- sqft169 Green Mountain Trl, Londonderry, VT 05148Off Market
Similar homes
- $364,0003 bd2 ba1.1k sqft14 Roberts Road, Londonderry, VT 05148Active
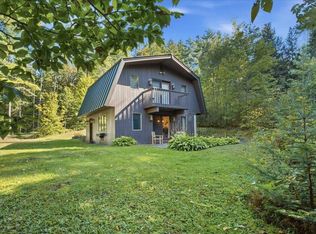 MLS ID #5109858, Jamie Wylie. PrimeMLS
 - $360,0002 bd2 ba1.8k sqft5892 Route 100, Londonderry, VT 05148Active
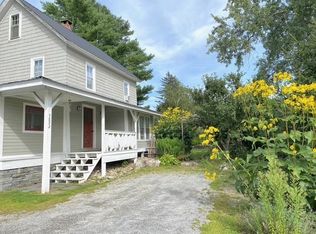 MLS ID #5108360, Sandy Laserte. PrimeMLS
 - $425,0005 bd3 ba1.4k sqft135 Overlook Drive, Londonderry, VT 05148Active
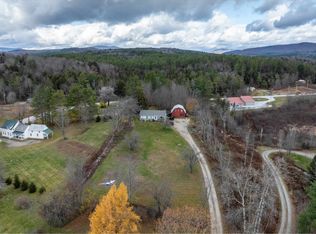 MLS ID #5070340, Zachary Zupan. PrimeMLS
 - $529,0004 bd3 ba1.9k sqft202 Twin Brook Circle, Londonderry, VT 05148Active
 MLS ID #5096153, Carrie Mathews. PrimeMLS
