Three bedroom, two bathroom, freehold, semi detached home in popular Pioneer Park area close to Conestoga College, walking trails, Pioneer Museum, schools, parks, Pioneer Park Plaza, Library/Community Centre and playing court/fields. Easy access to 401 highway at Homer Watson just a few minutes away. No condo fees or rules here! Double driveway, lots of parking. Fenced yard with storage shed and 14x15 foot deck off the kitchen. Good parking and storage, room for two cars side by side. Three bedrooms up with primary bedroom walk-in closet and duel access main bathroom. Functional main floor includes living room with large front window, lots of natural light, open concept kitchen/dining area with walk-out to deck and fenced backyard, ideal for children and pet safety. Nice, private, outdoor living space. Fully finished basement includes a large rec-room, a utility space ideal for kitchenette, office space, or play/sleeping area and a large three-piece bathroom/laundry room combo. Bathroom includes a shower. Carpet free main and upper floors, brand new quality carpet in basement, 2026. Warm and cozy! New roof in 2021, new electrical panel in 2019, new driveway and hot water heater, (owned) in 2025, new high efficiency, ductless mini-split heating and cooling system with two wall units in 2026. Fresh and clean! Updated and newly painted throughout. Appliances are included. Property is vacant and move-in ready. Great opportunity for families and investors alike. OFFER BEING PRESENTED SAT MARCH 28TH at 5:30PM
Sold for $560,000
Street View
C$560,000
120 Green Valley Dr, Kitchener, ON N2P 1P1
3beds
1,050sqft
Single Family Residence, Residential
Built in 1978
3,060 Square Feet Lot
$-- Zestimate®
C$533/sqft
C$2,341 Estimated rent
Home value
Not available
Estimated sales range
Not available
Not available
Owner options
List your home for rent
C$2,341/mo
Rent Zestimate®
Find your next renter with Zillow Rental Manager. Plus, with online applications, you can quickly screen prospective tenants – for free.
C$2,341/mo
Rent Zestimate®
Refinance and save
C$2,367/mo
Est. payment
Refinancing to a lower rate could help reduce your monthly payments and save thousands over the life of the loan.
C$2,367/mo
Est. payment
Explore your selling options
Work with a Zillow partner agent
Leverage their expertise and Zillow's premium Showcase listings to get your home seen by more buyers.
Get startedList with your own agent
Get your home in front of millions of buyers by listing it on Zillow.
Learn how to do itSell it yourself
Take full control of how buyers see your home on Zillow by listing For Sale by Owner (FSBO).
List your homeWhat's special
Three bedroom two bathroomDouble drivewayLots of parkingPrimary bedroom walk-in closetLots of natural lightBathroom includes a showerWarm and cozy
Zillow last checked:
Listing updated:
Listed by:
Ron Schippling, Salesperson,
RE/MAX REAL ESTATE CENTRE INC., BROKERAGE
Source: ITSO,MLS®#: 40800730Originating MLS®#: Cornerstone Association of REALTORS®
Facts & features
Interior
Bedrooms & bathrooms
- Bedrooms: 3
- Bathrooms: 2
- Full bathrooms: 2
Other
- Description: walk-in closet
- Features: Ensuite Privilege, Walk-in Closet
- Level: Second
Bedroom
- Level: Second
Bedroom
- Level: Second
Bathroom
- Features: 4-Piece
- Level: Second
Bathroom
- Description: includes laundry area
- Features: 3-Piece
- Level: Basement
Dining room
- Level: Main
Foyer
- Level: Main
Kitchen
- Features: Walkout to Balcony/Deck
- Level: Main
Living room
- Level: Main
Other
- Level: Basement
Recreation room
- Description: includes utility space as described in public remarks
- Level: Basement
Heating
- Baseboard, Electric, Heat Pump
Cooling
- Ductless, Energy Efficient, Wall Unit(s)
Appliances
- Included: Water Heater Owned, Built-in Microwave, Dishwasher, Dryer, Hot Water Tank Owned, Range Hood, Refrigerator, Stove, Washer
- Laundry: In Basement
Features
- Ceiling Fan(s), Separate Heating Controls
- Windows: Window Coverings
- Basement: Full,Finished
- Has fireplace: No
Interior area
- Total structure area: 1,469
- Total interior livable area: 1,050 sqft
- Finished area above ground: 1,050
- Finished area below ground: 419
Property
Parking
- Total spaces: 3
- Parking features: Asphalt, Private Drive Double Wide
- Uncovered spaces: 3
Features
- Patio & porch: Deck
- Fencing: Full
- Frontage type: West
- Frontage length: 25.50
Lot
- Size: 3,060 Square Feet
- Dimensions: 25.5 x 120
- Features: Urban, Near Golf Course, Highway Access, Library, Major Highway, Park, Place of Worship, Playground Nearby, Public Transit, Rec./Community Centre, Schools, Shopping Nearby
- Topography: Flat
Details
- Additional structures: Shed(s)
- Parcel number: 226250008
- Zoning: R2
Construction
Type & style
- Home type: SingleFamily
- Architectural style: Two Story
- Property subtype: Single Family Residence, Residential
- Attached to another structure: Yes
Materials
- Brick, Vinyl Siding
- Foundation: Concrete Perimeter
- Roof: Asphalt Shing
Condition
- 31-50 Years
- New construction: No
- Year built: 1978
Utilities & green energy
- Sewer: Sewer (Municipal)
- Water: Municipal
Community & HOA
Location
- Region: Kitchener
Financial & listing details
- Price per square foot: C$533/sqft
- Annual tax amount: C$2,686
- Date on market: 4/7/2026
- Inclusions: Built-in Microwave, Dishwasher, Dryer, Hot Water Tank Owned, Range Hood, Refrigerator, Stove, Washer, Window Coverings, Appliances Included In As-Is Condition
Price history
| Date | Event | Price |
|---|---|---|
| 5/5/2026 | Sold | C$560,000C$533/sqft |
Source: ITSO #40800730 Report a problem | ||
Public tax history
Tax history is unavailable.
Neighborhood: Pioneer Park
Nearby homes
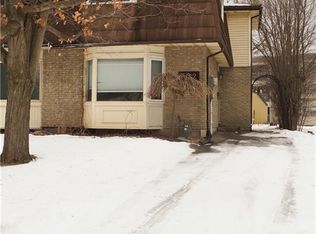
- C$497,0003 bd1 ba1k sqft112 Green Valley Dr, Kitchener, ON N2P1P1Sold
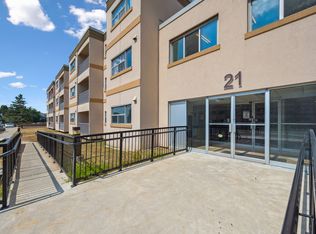
- C$--2 bd1 ba1k sqft21 Pioneer Dr #1432328, Kitchener, ON N2P1H1Off Market
- C$--2 bd1 ba1k sqft21 Pioneer Dr #1432459, Kitchener, ON N2P1H1Off Market
- C$--2 bd1 ba1k sqft21 Pioneer Dr #1432327, Kitchener, ON N2P1H1Off Market
- C$--1 bd1 ba695 sqft21 Pioneer Dr #1432325, Kitchener, ON N2P1H1Off Market
- C$--1 bd1 ba695 sqft21 Pioneer Dr #1432397, Kitchener, ON N2P1H1Off Market
- C$--1 bd1 ba695 sqft21 Pioneer Dr #1432321, Kitchener, ON N2P1H1Off Market
- C$--2 bd1 ba1k sqft21 Pioneer Dr #1432324, Kitchener, ON N2P1H1Off Market
Nearby schools
GreatSchools rating
No schools nearby
We couldn't find any schools near this home.
- Ontario
- Waterloo Regional Municipality
- Kitchener
- N2P 1P1
- Pioneer Park
- 120 Green Valley Dr
Nearby cities
Nearby neighborhoods
Nearby zip codes
Other Kitchener Topics
