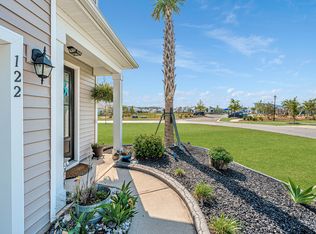
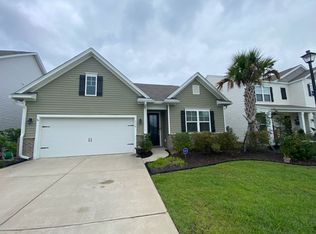
This Iberville floor plan is located within walking distance to the amenity center and backs up to a tree line/walking path. Open layout makes it great for entertaining. The kitchen boasts grey cabinets, granite counter tops, gourmet kitchen with stainless steel gas appliances and large island. Downstairs is a guest bedroom and full bath. Upstairs are three additional guest bedrooms, loft space and the owner's suite. The over sized owner's suite offers plenty of room for a sitting area, over sized walk in closet and private bath with double vanity and 5' walk in shower.
This property is off market, which means it's not currently listed for sale or rent on Zillow. This may be different from what's available on other websites or public sources.