Skip main navigation
Sold for $675,000
  • $675,000

    120 Greenwood Dr, Loveland, CO 80537

    3beds
    2,971sqft
    Single Family Residence
    Built in 1974
    0.6 Acres Lot
    $670,500 Zestimate®
    $227/sqft
    $2,767 Estimated rent

    Home value

    $670,500

    $637,000 - $704,000

    $2,767/mo

    Zestimate® history
    Loading
    Loading...

    Owner options

    List your home for rent

    $2,767/mo

    Rent Zestimate®

    Find your next renter with Zillow Rental Manager. Plus, with online applications, you can quickly screen prospective tenants – for free.

    Learn more

    $2,767/mo

    Rent Zestimate®

    Refinance and save

    $4,030/mo

    Est. payment

    Refinancing to a lower rate could help reduce your monthly payments and save thousands over the life of the loan.

    See today's rates

    $4,030/mo

    Est. payment

    Explore your selling options

    Work with a Zillow partner agent

    Leverage their expertise and Zillow's premium Showcase listings to get your home seen by more buyers.

    Get started

    List with your own agent

    Get your home in front of millions of buyers by listing it on Zillow.

    Learn how to do it

    Sell it yourself

    Take full control of how buyers see your home on Zillow by listing For Sale by Owner (FSBO).

    List your home

    What's special

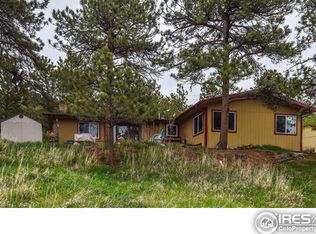
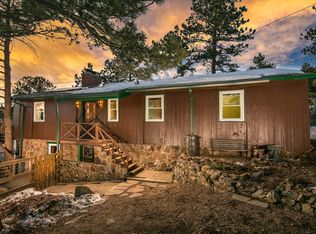
    Experience the perfect balance of mountain tranquility and convenient access to Northern Colorado in this stunning home with breathtaking views of Pinewood Reservoir and surrounding mountains. Located just off CR 18 E/Pole Hill Road, this property offers a peaceful retreat while being only 15 minutes from downtown Loveland. Outdoor enthusiasts will appreciate nearby hiking trails, Pinewood Reservoir, and Carter Lake-all just minutes away for endless recreation opportunities. Inside, an open floor plan and high ceilings create a bright, spacious feel. Large windows bring in natural light and frame the views. A cozy fireplace anchors the living area, and multiple outdoor spaces-including patios, a fenced area, and a Trex deck-provide plenty of room to relax or entertain. The walkout basement adds versatile living space, while the oversized garage has room for vehicles and gear. The primary suite is a true retreat with a sitting area, five-piece bath, and walk-in closet. With the peaceful feel of a mountain getaway and easy access to town, this home works equally well as a full-time residence or weekend escape.

    Zillow last checked:

    Listing updated:

    Listed by:

    Jack M Taylor 970-420-9302,

    Group Mulberry

    Bought with:

    Jathan Trevena, 100073404

    Coldwell Banker Realty- Fort Collins

    Source: IRES as distributed by MLS GRID,MLS#: 1040750MLS Logo

    Facts & features

    Interior

    Bedrooms & bathrooms
    • Bedrooms: 3
    • Bathrooms: 3
    • Full bathrooms: 2
    • 1/2 bathrooms: 1
    • Main level bathrooms: 2
    Primary bedroom
    • Description: Carpet
    • Features: Luxury Features Primary Bath, 5 Piece Primary Bath
    • Level: Main
    • Area: 264 Square Feet
    • Dimensions: 11 x 24
    Bedroom 2
    • Description: Carpet
    • Level: Main
    • Area: 156 Square Feet
    • Dimensions: 13 x 12
    Bedroom 3
    • Description: Carpet
    • Level: Main
    • Area: 144 Square Feet
    • Dimensions: 12 x 12
    Dining room
    • Description: Carpet
    • Level: Main
    • Area: 130 Square Feet
    • Dimensions: 10 x 13
    Family room
    • Description: Tile
    • Level: Basement
    • Area: 378 Square Feet
    • Dimensions: 14 x 27
    Kitchen
    • Description: Wood
    • Level: Main
    • Area: 192 Square Feet
    • Dimensions: 12 x 16
    Laundry
    • Description: Vinyl
    • Level: Basement
    • Area: 99 Square Feet
    • Dimensions: 9 x 11
    Living room
    • Description: Carpet
    • Level: Main
    • Area: 195 Square Feet
    • Dimensions: 13 x 15
    Study
    • Description: Tile
    • Level: Basement
    • Area: 228 Square Feet
    • Dimensions: 12 x 19
    Heating
    • Forced Air
    Cooling
    • Central Air
    Appliances
    • Included: Electric Range, Dishwasher, Microwave
    • Laundry: Washer/Dryer Hookup
    Features
    • Separate Dining Room, Cathedral Ceiling(s), Open Floorplan, Pantry, Walk-In Closet(s), Kitchen Island
    • Flooring: Wood
    • Windows: Window Coverings
    • Basement: Full,Partially Finished,Walk-Out Access,Radon Unknown
    • Has fireplace: Yes
    • Fireplace features: Living Room
    Interior area
    • Total structure area: 1,966
    • Total interior livable area: 2,971 sqft
    • Finished area above ground: 1,966

    Property

    Parking
    • Total spaces: 3
    • Parking features: Garage Door Opener, RV Access/Parking, Oversized
    • Attached garage spaces: 3
    • Details: Attached
    Accessibility
    • Accessibility features: Main Floor Bath, Accessible Bedroom
    Features
    • Levels: One,Raised Ranch
    • Stories: 1
    • Patio & porch: Patio, Deck
    • Fencing: Partial
    • Has view: Yes
    • View description: Mountain(s), Hills, Water
    • Has water view: Yes
    • Water view: Water
    Lot
    • Size: 0.6 Acres
    • Features: Evergreen Trees, Native Plants, Sloped
    Details
    • Parcel number: R0506192
    • Zoning: O
    • Special conditions: Private Owner

    Construction

    Type & style
    • Home type: SingleFamily
    • Architectural style: Contemporary
    • Property subtype: Single Family Residence
    Materials
    • Frame
    • Roof: Composition
    Condition
    • New construction: No
    • Year built: 1974

    Utilities & green energy

    • Electric: PVREA
    • Gas: Xcel Energy
    • Sewer: Septic Tank
    • Water: District
    • Utilities for property: Natural Gas Available, Electricity Available
    Green energy
    • Energy efficient items: Southern Exposure, Windows

    Community & HOA

    Community
    • Security: Fire Alarm
    • Subdivision: Newell Lake View
    HOA
    • Has HOA: Yes
    • HOA fee: $50 annually
    • HOA name: Pinewood Road Association
    • HOA phone: 608-788-1110
    Location
    • Region: Loveland

    Financial & listing details

    • Price per square foot: $227/sqft
    • Tax assessed value: $709,200
    • Annual tax amount: $3,755
    • Date on market: 8/5/2025
    • Listing terms: Cash,Conventional
    • Exclusions: Personal Property
    • Electric utility on property: Yes
    • Road surface type: Gravel

    Price history

    DateEventPrice
    11/10/2025Sold$675,000-1.5%$227/sqft
    Source: IRES as distributed by MLS GRID #1040750 Report a problem
    10/6/2025Pending sale$685,000$231/sqft
    Source: REcolorado as distributed by MLS GRID #IR1040750 Report a problem
    10/1/2025Price change$685,000-4.9%$231/sqft
    Source: IRES as distributed by MLS GRID #1040750 Report a problem
    8/5/2025Listed for sale$720,000+83.2%$242/sqft
    Source: IRES as distributed by MLS GRID #1040750 Report a problem
    11/20/2012Sold$393,000-1.5%$132/sqft
    Source: IRES as distributed by MLS GRID #679173 Report a problem
    9/26/2012Price change$399,000-9.1%$134/sqft
    Source: RE/MAX ALLIANCE #679173 Report a problem
    7/1/2012Price change$439,000-2.3%$148/sqft
    Source: RE/MAX ALLIANCE #679173 Report a problem
    5/18/2012Price change$449,500-3.3%$151/sqft
    Source: RE/MAX ALLIANCE #679173 Report a problem
    4/24/2012Listed for sale$464,900+173.6%$156/sqft
    Source: RE/MAX Alliance - Loveland Report a problem
    9/11/2003Sold$169,900$57/sqft
    Source: Public Record Report a problem

    Public tax history

    YearProperty taxesTax assessment
    2025$3,197 -14.9%$44,326 -21.5%
    2024$3,755 +9.9%$56,494 -1%
    2023$3,417 -2.6%$57,043 +31.6%
    2022$3,507 +8.6%$43,340 -2.8%
    2021$3,230 +2.3%$44,587 +5%
    2020$3,159 +7.6%$42,464 -0.7%
    2019$2,934 $42,761 +15%
    2018$2,934 $37,181
    2017$2,934 +17.6%$37,181 +12.2%
    2016$2,496 +8.4%$33,145 0%
    2015$2,302 +10%$33,150 +13.9%
    2014$2,093 $29,110 -6%
    2013-- $30,970 +11.2%
    2012-- $27,860 -15.6%
    2011-- $32,990 +26.1%
    2010-- $26,160
    2009-- $26,160 +0.1%
    2008-- $26,130
    2007-- $26,130 +53.3%
    2006-- $17,040
    2005-- $17,040 +25.8%
    2004-- $13,540 -30.6%
    2002-- $19,510
    2001-- $19,510
    Find assessor info on the county website

    Neighborhood: 80537

    Nearby schools

    GreatSchools rating
    Schools provided by the listing agent
    • Elementary: Big Thompson
    • Middle: Walt Clark
    • High: Thompson Valley

    Source: IRES as distributed by MLS GRID. This data may not be complete. We recommend contacting the local school district to confirm school assignments for this home.

    Get a cash offer in 3 minutes
    Find out how much your home could sell for in as little as 3 minutes with a no-obligation cash offer.
    Estimated market value
    $670,500
    Get a cash offer in 3 minutes
    Find out how much your home could sell for in as little as 3 minutes with a no-obligation cash offer.
    Estimated market value
    $670,500