Skip main navigation
Sold for $875,000
  • $875,000

    120 Greenwood Drive, Massapequa, NY 11758

    4beds
    --sqft
    Single Family Residence, Residential
    Built in 1954
    7,085 Square Feet Lot
    $960,700 Zestimate®
    $--/sqft
    $5,175 Estimated rent

    Home value

    $960,700

    $913,000 - $1.01M

    $5,175/mo

    Zestimate® history
    Loading
    Loading...

    Owner options

    List your home for rent

    $5,175/mo

    Rent Zestimate®

    Find your next renter with Zillow Rental Manager. Plus, with online applications, you can quickly screen prospective tenants – for free.

    Learn more

    $5,175/mo

    Rent Zestimate®

    Refinance and save

    $5,759/mo

    Est. payment

    Refinancing to a lower rate could help reduce your monthly payments and save thousands over the life of the loan.

    See today's rates

    $5,759/mo

    Est. payment

    Explore your selling options

    Work with a Zillow partner agent

    Leverage their expertise and Zillow's premium Showcase listings to get your home seen by more buyers.

    Get started

    List with your own agent

    Get your home in front of millions of buyers by listing it on Zillow.

    Learn how to do it

    Sell it yourself

    Take full control of how buyers see your home on Zillow by listing For Sale by Owner (FSBO).

    List your home

    What's special

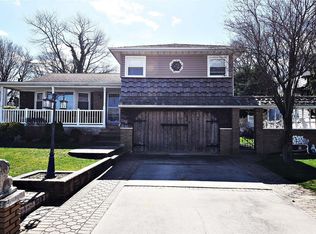
    2173 Square Foot Cadillac expanded split-level home features 4 bedrooms and 3 bathrooms, offering a unique opportunity for versatility and private family space. The home boasts a cathedral and airy living room, a formal dining room that flows into a serene yard, and a huge eat-in kitchen that was expanded & extended with a peninsula sitting area and kitchen table. Additional features on the main level include a rare pantry butler and laundry room. The primary bedroom impresses with its vaulted ceiling, accommodating a California King bedroom set with two nightstands, two armoires, and a desk. It also includes a double closet and an en-suite bathroom with a walk-in shower. The lower level features a den, a wet bar area, and a bedroom with an accompanying bathroom. Can use as a mother/daughter or can be an amazing entertaining space with guest quarters. The basement provides a spacious area for playing or entertaining & beautiful wainscoting. The home is equipped with hardwood floors, hi-hats, central air, gas cooking, and heating. Exterior features include a beautiful cultural stone and slate stoop, a double-wide driveway, and outdoor accent hi-hat lighting. A private deck offers a perfect spot for relaxing or outdoor cookouts. Conveniently located close to stores, parkways, parks, and schools, this is a must-see home!, Additional information: Appearance:Mint,Interior Features:Guest Quarters,Separate Hotwater Heater:Yes

    Zillow last checked:

    Listing updated:

    Listed by:

    Elpis Hardiman,

    Douglas Elliman Real Estate 516-795-3456

    Bought with:

    Jeanette M. Cinelli, 10401269266

    Signature Premier Properties

    Source: OneKey® MLS as distributed by MLS GRID,MLS#: L3555237MLS Logo

    Facts & features

    Interior

    Bedrooms & bathrooms
    • Bedrooms: 4
    • Bathrooms: 3
    • Full bathrooms: 3
    Other
    • Description: Cathedral Large Living Room, Dining Room with Slider, Extended Eat in Kitchen, Laundry Room
    • Level: First
    Other
    • Description: 2 Bedroom with full bathroom, Large Primary Bedroom with Vaulted Ceilings, Double Closet & Primary Private full Bathroom.
    • Level: Second
    Other
    • Description: Ground Level Bedroom with Full Bathroom, Large Den, Wet Bar (Guest Wing or for Extended Family)
    • Level: Lower
    Other
    • Description: Large Finished Basement, with Plenty of Storage
    • Level: Basement
    Other
    • Description: Attic
    Heating
    • Baseboard
    Cooling
    • Central Air
    Appliances
    • Included: Convection Oven, Dishwasher, Dryer, Refrigerator, Washer, Gas Water Heater
    Features
    • Cathedral Ceiling(s), Eat-in Kitchen, Entrance Foyer, Formal Dining, First Floor Bedroom, Primary Bathroom
    • Flooring: Hardwood
    • Windows: Skylight(s)
    • Basement: Finished,Full
    • Attic: Partial

    Property

    Parking
    • Parking features: Private, Driveway
    • Has uncovered spaces: Yes
    Features
    • Levels: Multi/Split
    Lot
    • Size: 7,085 Square Feet
    • Dimensions: 65 x 109
    • Features: Near School, Near Shops
    Details
    • Parcel number: 2489524950000130

    Construction

    Type & style
    • Home type: SingleFamily
    • Property subtype: Single Family Residence, Residential
    Materials
    • Shingle Siding, Vinyl Siding
    Condition
    • Year built: 1954

    Utilities & green energy

    • Water: Public
    • Utilities for property: Trash Collection Public

    Community & HOA

    HOA
    • Has HOA: No
    • Amenities included: Park
    Location
    • Region: Massapequa

    Financial & listing details

    • Tax assessed value: $545,000
    • Annual tax amount: $17,979
    • Date on market: 11/21/2024
    • Listing agreement: Exclusive Right To Lease
    • Exclusions: Shed

    Price history

    DateEventPrice
    10/11/2024Sold$875,000+2.9%
    Source: OneKey® MLS as distributed by MLS GRID #L3555237 Report a problem
    6/17/2024Pending sale$850,000
    Source: OneKey® MLS as distributed by MLS GRID #3555237 Report a problem
    6/14/2024Listing removed$850,000
    Source: Douglas Elliman #3555237 Report a problem
    5/30/2024Listed for sale$850,000+97.7%
    Source: OneKey® MLS as distributed by MLS GRID #3555237 Report a problem
    9/24/2003Sold$430,000
    Source: Public Record Report a problem

    Public tax history

    YearProperty taxesTax assessment
    2024-- $545 -0.9%
    2023-- $550 -6.5%
    2022-- $588
    2021$19,982 -1.5%--
    2020$20,276 +16.2%$1,007
    2019$17,447 $1,007
    2018$17,447 +2.1%$1,007
    2017$17,089 +7.2%$1,007
    2016$15,948 +247.4%$1,007
    2015$4,590 +6.5%$1,007
    2013$4,312 +0.5%$1,007
    2012$4,291 -47.7%$1,007
    2011$8,205 -5.6%$1,007 -13.1%
    2010$8,690 $1,159 -15.3%
    2009-- $1,369 +6%
    2008-- $1,292 -3.5%
    2006-- $1,339 -40.6%
    2005-- $2,254 -36.9%
    2004-- $3,570
    2003-- $3,570 -48%
    2002-- $6,860
    2001-- $6,860
    2000-- $6,860
    Find assessor info on the county website

    Neighborhood: 11758

    Nearby schools

    GreatSchools rating
    Schools provided by the listing agent
    • Elementary: John H West School
    • Middle: Plainedge Middle School
    • High: Plainedge Senior High School

    Source: OneKey® MLS as distributed by MLS GRID. This data may not be complete. We recommend contacting the local school district to confirm school assignments for this home.

    Get a cash offer in 3 minutes
    Find out how much your home could sell for in as little as 3 minutes with a no-obligation cash offer.
    Estimated market value
    $960,700
    Get a cash offer in 3 minutes
    Find out how much your home could sell for in as little as 3 minutes with a no-obligation cash offer.
    Estimated market value
    $960,700