Skip main navigation
Off market
  • Price Unknown

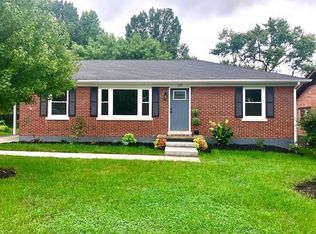
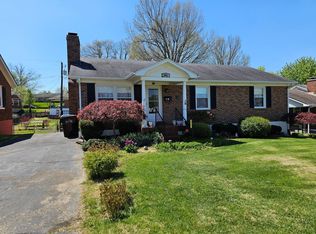
    120 Greenwood Dr, Nicholasville, KY 40356

    4beds
    2,268sqft
    Single Family Residence
    Built in 1958
    7,405 Square Feet Lot
    $-- Zestimate®
    $--/sqft
    $1,995 Estimated rent

    Home value

    Not available

    Estimated sales range

    Not available

    $1,995/mo

    Zestimate® history
    Loading
    Loading...

    Owner options

    List your home for rent

    $1,995/mo

    Rent Zestimate®

    Find your next renter with Zillow Rental Manager. Plus, with online applications, you can quickly screen prospective tenants – for free.

    Learn more

    $1,995/mo

    Rent Zestimate®

    Refinance and save

    Refinancing to a lower rate could help reduce your monthly payments and save thousands over the life of the loan.

    See today's rates

    Explore your selling options

    Work with a Zillow partner agent

    Leverage their expertise and Zillow's premium Showcase listings to get your home seen by more buyers.

    Get started

    List with your own agent

    Get your home in front of millions of buyers by listing it on Zillow.

    Learn how to do it

    Sell it yourself

    Take full control of how buyers see your home on Zillow by listing For Sale by Owner (FSBO).

    List your home

    What's special

    This is the one you have been waiting for! This gorgeous property offers 4 bedrooms/2 full baths on a full finished basement. Enter the front door & you are greeted with beautifully refinished hardwood floors throughout the great room & bedrooms. The kitchen is something to brag about with modern grey cabinetry, granite counters, new tile & a full suite of stainless appliances. Upstairs full bath boasts all new fixtures, vanity, tub with tile surround & floors. The finished walkout basement will impress you! This area features a massive family room with recessed lighting, new carpet, convenient wiring for your flat screen & plenty of storage space for a growing family. The additional bedroom is bright & sunny. The full bath boasts new fixtures, tile, tub & vanity. The fully fenced level backyard is spacious. If none of this grabbed your attention, what about those new energy efficient windows, LED light fixtures, new A/C, 2yo roof, or 3yo dual-fuel furnace?! Call today!

    This property is not currently displayed as for sale or rent on Zillow. This may be different from what's on other websites or public sources.

    Zillow last checked:

    Listing updated:

    Listed by:

    Donna May M Salvador 859-619-7564,

    RE/MAX Elite Realty

    Bought with:

    Tim Wolf, 213568

    Ruby Realty

    Source: Imagine MLS,MLS#: 20019408MLS Logo

    Facts & features

    Interior

    Bedrooms & bathrooms
    • Bedrooms: 4
    • Bathrooms: 2
    • Full bathrooms: 2
    Bedroom 1
    • Level: Lower
    Bedroom 2
    • Level: First
    Bedroom 3
    • Level: First
    Bedroom 4
    • Level: First
    Bedroom 5
    • Level: First
    Bathroom 1
    • Description: Full Bath
    • Level: Lower
    Bathroom 2
    • Description: Full Bath
    • Level: First
    Dining room
    • Level: First
    Dining room
    • Level: First
    Family room
    • Level: Lower
    Family room
    • Level: Lower
    Kitchen
    • Level: First
    Living room
    • Level: First
    Living room
    • Level: First
    Utility room
    • Level: Lower
    Heating
    • Electric, Natural Gas, Dual Fuel
    Cooling
    • Electric
    Appliances
    • Included: Disposal, Dishwasher, Microwave, Refrigerator, Range
    • Laundry: Electric Dryer Hookup, Gas Dryer Hookup, Washer Hookup
    Features
    • Ceiling Fan(s)
    • Flooring: Carpet, Hardwood, Tile, Vinyl
    • Windows: Insulated Windows, Screens
    • Basement: Finished,Full,Sump Pump,Walk-Out Access,Walk-Up Access
    • Has fireplace: No
    Interior area
    • Total structure area: 2,268
    • Total interior livable area: 2,268 sqft
    • Finished area above ground: 1,134
    • Finished area below ground: 1,134

    Property

    Parking
    • Total spaces: 1
    • Parking features: Off Street, Garage Faces Rear
    • Carport spaces: 1
    Features
    • Levels: One
    • Fencing: Chain Link
    Lot
    • Size: 7,405 Square Feet
    • Features: Many Trees
    Details
    • Additional structures: Shed(s)
    • Parcel number: 0582006002.00

    Construction

    Type & style
    • Home type: SingleFamily
    • Property subtype: Single Family Residence
    Materials
    • Brick Veneer
    • Foundation: Block
    • Roof: Dimensional Style
    Condition
    • New construction: No
    • Year built: 1958

    Utilities & green energy

    • Sewer: Public Sewer
    • Water: Public
    • Utilities for property: Electricity Connected, Natural Gas Connected

    Community & HOA

    Community
    • Features: Park, Pool
    • Subdivision: Edgewood
    Location
    • Region: Nicholasville

    Financial & listing details

    • Date on market: 9/20/2020

    Price history

    DateEventPrice
    10/16/2020Sold$208,000+1.5%$92/sqft
    Source: Imagine MLS #20019408 Report a problem
    9/23/2020Pending sale$205,000$90/sqft
    Source: RE/MAX Elite Realty #20019408 Report a problem
    9/20/2020Listed for sale$205,000+127.8%$90/sqft
    Source: RE/MAX Elite Realty #20019408 Report a problem
    3/13/2020Sold$90,000$40/sqft
    Source: Imagine MLS #20002342 Report a problem

    Public tax history

    Tax history is unavailable.

    Neighborhood: 40356

    Nearby schools

    GreatSchools rating
    Schools provided by the listing agent
    • Elementary: Nicholasville
    • High: West Jess HS

    Source: Imagine MLS. This data may not be complete. We recommend contacting the local school district to confirm school assignments for this home.