Welcome home to this beautiful Emerald Mountain home offering a functional split-floor plan and plenty of space both inside and out. The inviting kitchen features a breakfast area, work island, pantry, and abundant cabinet space, making it perfect for everyday living and entertaining. The formal dining room is conveniently located just off the spacious great room, which showcases a stunning stacked stone fireplace as its focal point.
Just beyond the kitchen, you'll find a bright and versatile swing room that makes an ideal home office, hobby room, or additional living space. The oversized laundry room provides extra convenience, while all bedrooms feature walk-in closets for exceptional storage.
The private owner's suite offers generous space along with his-and-her walk-in closets, a relaxing bath with separate shower, and plenty of room to unwind.
Step outside and enjoy the extended screened-in back porch, complete with three ceiling fans, creating the perfect setting for outdoor entertaining or relaxing evenings. The backyard is fully enclosed with a beautiful 6-foot cypress privacy fence and includes a storage building/workshop for additional functionality.
Additional updates include a new roof (approximately 2 years old), a new water heater expansion tank, newly insulated attic air ducts, 10-year HVAC, providing added peace of mind for the next owner.
This move-in-ready home combines comfort, convenience, and thoughtful updates in this desirable Wetumpka neighborhood.
For sale
$289,900
120 Grove Park Loop, Wetumpka, AL 36092
3beds
1,940sqft
Single Family Residence
Built in 1998
0.35 Acres Lot
$284,100 Zestimate®
$149/sqft
$33/mo HOA
What's special
Stunning stacked stone fireplaceWork islandFormal dining roomHis-and-her walk-in closetsSpacious great roomOversized laundry roomAbundant cabinet space
- 1 day
- 262
- 20
Likely to sell faster than
Zillow last checked:
Listing updated:
Listed by:
Terri Martin 334-277-5990,
David Kahn Company
Source: MAAR,MLS#: 590090 Originating MLS: Montgomery Area Association Of Realtors
Originating MLS: Montgomery Area Association Of RealtorsFacts & features
Interior
Bedrooms & bathrooms
- Bedrooms: 3
- Bathrooms: 2
- Full bathrooms: 2
Primary bedroom
- Level: First
Bedroom
- Level: First
Bedroom
- Level: First
Bathroom
- Level: First
Bathroom
- Level: First
Dining room
- Level: First
Eat in kitchen
- Level: First
Great room
- Level: First
Laundry
- Level: First
Office
- Level: First
Heating
- Heat Pump
Cooling
- Ceiling Fan(s), Heat Pump
Appliances
- Included: Convection Oven, Dishwasher, Electric Cooktop, Electric Oven, Electric Range, Electric Water Heater, Microwave, Plumbed For Ice Maker, Smooth Cooktop
Features
- Double Vanity, Garden Tub/Roman Tub, Linen Closet, Separate Shower, Kitchen Island
- Flooring: Carpet, Tile, Vinyl, Wood
- Doors: Insulated Doors
- Windows: Double Pane Windows
- Number of fireplaces: 1
- Fireplace features: One, Masonry
Interior area
- Total interior livable area: 1,940 sqft
Property
Parking
- Total spaces: 2
- Parking features: Attached, Driveway, Garage, Garage Door Opener
- Attached garage spaces: 2
Features
- Levels: One
- Stories: 1
- Patio & porch: Deck, Porch, Screened
- Exterior features: Deck, Fully Fenced, Fence, Storage
- Pool features: None
- Fencing: Full,Privacy
Lot
- Size: 0.35 Acres
- Dimensions: 85 x 185 x 85 x 185
- Features: City Lot, Mature Trees
Details
- Additional structures: Storage
- Parcel number: 23 03 07 0 002 021.000
Construction
Type & style
- Home type: SingleFamily
- Architectural style: One Story
- Property subtype: Single Family Residence
Materials
- Brick, Wood Siding
- Foundation: Slab
Condition
- New construction: No
- Year built: 1998
Utilities & green energy
- Sewer: Septic Tank
- Water: Public
- Utilities for property: Cable Available, Electricity Available
Green energy
- Energy efficient items: Doors, Windows
Community & HOA
Community
- Subdivision: Emerald Mountain
HOA
- Has HOA: Yes
- Services included: See Agent
- HOA fee: $100 quarterly
Location
- Region: Wetumpka
Financial & listing details
- Price per square foot: $149/sqft
- Tax assessed value: $202,900
- Annual tax amount: $465
- Date on market: 8/31/2026
- Cumulative days on market: 2 days
- Listing terms: Cash,Conventional,FHA
Estimated market value
$284,100
$270,000 - $298,000
$1,986/mo
Price history
| Date | Event | Price |
|---|---|---|
| 8/31/2026 | Listed for sale | $289,900$149/sqft |
Source:  MAAR #590090 Report a problem MAAR #590090 Report a problem | ||
| 6/20/2026 | Listing removed | $289,900$149/sqft |
Source: MAAR #587716 Report a problem | ||
| 6/16/2026 | Listed for sale | $289,900+58.4%$149/sqft |
Source: MAAR #587716 Report a problem | ||
| 4/30/2015 | Sold | $183,000-6.1%$94/sqft |
Source: Public Record Report a problem | ||
| 4/2/2014 | Listing removed | $194,900$100/sqft |
Source: CENTURY 21 Brandt Wright Realty, Inc. #292435 Report a problem | ||
| 3/19/2014 | Pending sale | $194,900$100/sqft |
Source: CENTURY 21 Brandt Wright Realty, Inc. #292435 Report a problem | ||
| 12/3/2013 | Price change | $194,900-2.5%$100/sqft |
Source: CENTURY 21 Brandt Wright Realty, Inc. #292435 Report a problem | ||
| 7/26/2012 | Price change | $199,900-4.8%$103/sqft |
Source: CENTURY 21 Brandt Wright Realty, Inc. #292435 Report a problem | ||
| 4/29/2012 | Listed for sale | $209,900$108/sqft |
Source: CENTURY 21 Brandt Wright Realty, Inc. #292435 Report a problem | ||
Public tax history
| Year | Property taxes | Tax assessment |
|---|---|---|
| 2025 | $465 -1.3% | $20,300 -1.2% |
| 2024 | $471 -1.3% | $20,540 -1.2% |
| 2023 | $477 +30.4% | $20,780 +27.2% |
| 2022 | $366 -1.2% | $16,340 -1.1% |
| 2021 | $370 -2.4% | $16,520 -2.1% |
| 2020 | $379 -6.7% | $16,880 -6% |
| 2018 | $406 -11% | $17,960 +2.4% |
| 2017 | $456 +8.2% | $17,540 +4.1% |
| 2016 | $422 +12.4% | $16,850 -89.9% |
| 2014 | $375 | $167,200 |
| 2012 | -- | -- |
| 2011 | -- | -- |
| 2010 | -- | -- |
| 2004 | $288 +8.8% | $15,040 +7.6% |
| 2003 | $265 | $13,980 |
| 2002 | $265 | $13,980 |
| 2001 | $265 +11.9% | $13,980 +10.1% |
| 2000 | $236 | $12,700 |
Find assessor info on the county website
Monthly payment
Est. payment
Payment breakdown
Explore the cost of this home by adjusting the details. Changes won't be saved.Climate risks
Neighborhood: 36092
Nearby schools
Schools provided by the listing agent
- Elementary: Redland Elementary School
- Middle: Redland Middle School,
- High: Wetumpka High School
Source: MAAR. This data may not be complete. We recommend contacting the local school district to confirm school assignments for this home.

Similar homes
- $249,0003 bd2 ba1.6k sqft2911 Mitchell Creek Rd, Wetumpka, AL 36093For Sale
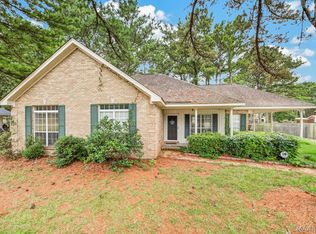 MLS ID #588978, Callie Hincy, Bell & Corwin, Inc.. MAAR
 - $269,9993 bd3 ba1.5k sqft44 Bell Pkwy, Wetumpka, AL 36092For Sale
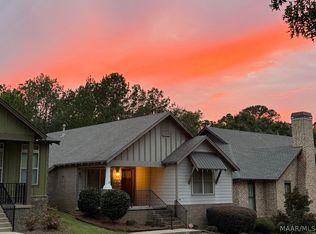 MLS ID #589956, Wesley A. Speer, First Call Realty Wetumpka Br. MAAR
 - $337,5004 bd3 ba2.6k sqft142 Will Rdg, Wetumpka, AL 36093For Sale
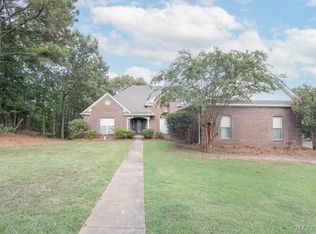 MLS ID #589731, Elizabeth T. Cook, ARC Realty. MAAR
 - $345,0004 bd3 ba2.5k sqft1154 Old Ware Rd, Wetumpka, AL 36093For Sale
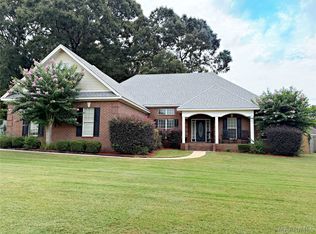 MLS ID #588932, Hayden M. Hudson, Legacy Homes Realty Inc. MAAR
