Skip main navigation
Closed
  • $343,000

    120 Hanging Rock Trl, Statesville, NC 28625

    5beds
    2,306sqft
    Single Family Residence
    Built in 2024
    0.22 Acres Lot
    $343,000 Zestimate®
    $149/sqft
    $2,242 Estimated rent

    Home value

    $343,000

    $326,000 - $360,000

    $2,242/mo

    Zestimate® history
    Loading
    Loading...

    Owner options

    List your home for rent

    $2,242/mo

    Rent Zestimate®

    Find your next renter with Zillow Rental Manager. Plus, with online applications, you can quickly screen prospective tenants – for free.

    Learn more

    $2,242/mo

    Rent Zestimate®

    Refinance and save

    $2,394/mo

    Est. payment

    Refinancing to a lower rate could help reduce your monthly payments and save thousands over the life of the loan.

    See today's rates

    $2,394/mo

    Est. payment

    Explore your selling options

    Work with a Zillow partner agent

    Leverage their expertise and Zillow's premium Showcase listings to get your home seen by more buyers.

    Get started

    List with your own agent

    Get your home in front of millions of buyers by listing it on Zillow.

    Learn how to do it

    Sell it yourself

    Take full control of how buyers see your home on Zillow by listing For Sale by Owner (FSBO).

    List your home

    What's special

    Lush landscapingCustom paintUpgraded lightingFenced backyard

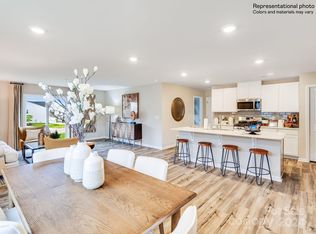

    Why wait for new construction when you can have all the upgrades already completed? This beautiful 5-bedroom home in Sullivan Farm offers the best of both worlds—modern construction with the thoughtful finishes and personal touches builders don't include. From the moment you arrive, you'll notice the pride of ownership throughout. Enjoy outdoor living on the extended 20-foot patio complete with a pergola, perfect for entertaining, grilling, or relaxing after a long day. The fenced backyard, lush landscaping, upgraded lighting, and custom paint create a warm, welcoming feel that's move-in ready from day one. Inside, the thoughtfully designed floor plan features a spacious primary suite on the main level, providing convenience and privacy. The open-concept living area is accented by durable LVP flooring throughout the main level and staircase, while all bedrooms offer the comfort of carpet. Upstairs, you'll find four additional bedrooms and a versatile loft space ideal for a media room, playroom, home office, or second living area. Gently lived in and meticulously maintained, this home delivers all the benefits of newer construction without the added expense, time, and hassle of completing upgrades yourself. Located in the desirable Sullivan Farm community, residents enjoy neighborhood amenities including a pool, playground, and BBQ/picnic area. Conveniently situated near shopping, dining, schools, and major interstates, this home offers easy access to everything Statesville has to offer.

    Zillow last checked:

    Listing updated:

    Listed by:

    Eric Maynard ericmaynard@kw.com,

    Keller Williams Unified

    Bought with:

    Tara Smith

    Howard Hanna Allen Tate Statesville

    Source: Canopy MLS as distributed by MLS GRID,MLS#: 4389254MLS Logo

    Facts & features

    Interior

    Bedrooms & bathrooms
    • Bedrooms: 5
    • Bathrooms: 3
    • Full bathrooms: 2
    • 1/2 bathrooms: 1
    • Main level bedrooms: 1
    Primary bedroom
    • Level: Main
    Bedroom s
    • Level: Upper
    Bedroom s
    • Level: Upper
    Bedroom s
    • Level: Upper
    Bedroom s
    • Level: Upper
    Heating
    • Forced Air, Natural Gas, Zoned
    Cooling
    • Central Air, Zoned
    Appliances
    • Included: Dishwasher, Disposal, Electric Water Heater, Exhaust Fan, Gas Range, Microwave, Plumbed For Ice Maker, Self Cleaning Oven
    • Laundry: Electric Dryer Hookup, Upper Level
    Features
    • Kitchen Island, Open Floorplan, Pantry, Walk-In Closet(s)
    • Flooring: Carpet, Vinyl
    • Has basement: No
    • Attic: Pull Down Stairs
    Interior area
    • Total structure area: 2,306
    • Total interior livable area: 2,306 sqft
    • Finished area above ground: 2,306
    • Finished area below ground: 0

    Property

    Parking
    • Total spaces: 2
    • Parking features: Attached Garage, Garage on Main Level
    • Attached garage spaces: 2
    Features
    • Levels: Two
    • Stories: 2
    • Pool features: Community
    • Fencing: Back Yard
    Lot
    • Size: 0.22 Acres
    • Features: Level
    Details
    • Parcel number: 4746615043.000
    • Zoning: R5 CZ
    • Special conditions: Standard

    Construction

    Type & style
    • Home type: SingleFamily
    • Property subtype: Single Family Residence
    Materials
    • Fiber Cement, Stone Veneer
    • Foundation: Slab
    • Roof: Composition
    Condition
    • New construction: No
    • Year built: 2024

    Utilities & green energy

    • Sewer: Public Sewer
    • Water: City
    • Utilities for property: Electricity Connected, Fiber Optics, Underground Power Lines

    Community & HOA

    Community
    • Features: Picnic Area, Sidewalks
    • Security: Carbon Monoxide Detector(s), Smoke Detector(s)
    • Subdivision: Sullivan Farm
    HOA
    • Has HOA: Yes
    • HOA fee: $360 quarterly
    • HOA name: CAMS
    Location
    • Region: Statesville

    Financial & listing details

    • Price per square foot: $149/sqft
    • Tax assessed value: $334,690
    • Annual tax amount: $3,466
    • Date on market: 6/27/2026
    • Cumulative days on market: 25 days
    • Listing terms: Cash,Conventional,FHA,VA Loan
    • Electric utility on property: Yes
    • Road surface type: Concrete, Paved

    Price history

    DateEventPrice
    8/19/2026Sold$343,000-2%$149/sqft
    Source: Canopy MLS as distributed by MLS GRID #4389254 Report a problem
    6/27/2026Listed for sale$350,000+9.4%$152/sqft
    Source: Canopy MLS as distributed by MLS GRID #4389254 Report a problem
    10/30/2024Sold$320,000+0%$139/sqft
    Source: Public Record Report a problem
    9/11/2024Price change$319,999-2.4%$139/sqft
    Source: Lennar Homes Report a problem
    9/5/2024Price change$327,999-0.6%$142/sqft
    Source: Lennar Homes Report a problem
    8/14/2024Price change$329,999-2.1%$143/sqft
    Source: Lennar Homes Report a problem
    8/8/2024Listed for sale$336,999$146/sqft
    Source: Lennar Homes Report a problem

    Public tax history

    YearProperty taxesTax assessment
    2025$3,466 +467.6%$334,690 +457.8%
    2024$611 $60,000
    Find assessor info on the county website

    Neighborhood: 28625

    Nearby schools

    GreatSchools rating
    Schools provided by the listing agent
    • Elementary: Cloverleaf
    • Middle: East Iredell
    • High: Statesville

    Source: Canopy MLS as distributed by MLS GRID. This data may not be complete. We recommend contacting the local school district to confirm school assignments for this home.

    Get a cash offer in 3 minutes
    Find out how much your home could sell for in as little as 3 minutes with a no-obligation cash offer.
    Estimated market value
    $343,000
    Get a cash offer in 3 minutes
    Find out how much your home could sell for in as little as 3 minutes with a no-obligation cash offer.
    Estimated market value
    $343,000