Skip main navigation
Off market
  • $470,500

    120 Hanover Blvd, Browns Mills, NJ 08015

    4beds
    2,199sqft
    Detached
    Built in 2005
    7,840 Square Feet Lot
    $470,500 Zestimate®
    $214/sqft
    $3,252 Estimated rent

    Home value

    $470,500

    $447,000 - $494,000

    $3,252/mo

    Zestimate® history
    Loading
    Loading...

    Owner options

    List your home for rent

    $3,252/mo

    Rent Zestimate®

    Find your next renter with Zillow Rental Manager. Plus, with online applications, you can quickly screen prospective tenants – for free.

    Learn more

    $3,252/mo

    Rent Zestimate®

    Refinance and save

    $3,346/mo

    Est. payment

    Refinancing to a lower rate could help reduce your monthly payments and save thousands over the life of the loan.

    See today's rates

    $3,346/mo

    Est. payment

    Explore your selling options

    Work with a Zillow partner agent

    Leverage their expertise and Zillow's premium Showcase listings to get your home seen by more buyers.

    Get started

    List with your own agent

    Get your home in front of millions of buyers by listing it on Zillow.

    Learn how to do it

    Sell it yourself

    Take full control of how buyers see your home on Zillow by listing For Sale by Owner (FSBO).

    List your home

    What's special

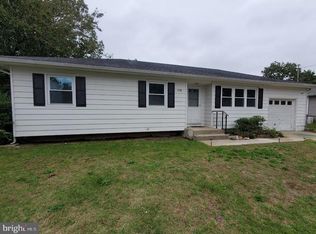
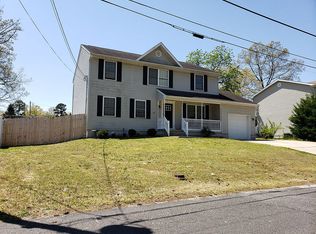
    BETTER THAN NEW!! Stunning 4 Bedroom, 2.5 Bath Center Hall Colonial w/FULL, Finished Basement. Formal foyer leads to large living room & formal dining room (currently being used as an office). Airy & brite kitchen w/breakfast nook open to family room w/corner woodburning fireplace. True master suite w/vaulted ceiling, walk-in closet, gorgeous master bathroom w/skylight. ALL 3 additional bedrooms are LARGE w/another possible master bedroom w/walk-in closet. MANCAVE ALERT! Gorgeous finished basement w/ceramic tile flooring, recessed lighting, built-in bar + an additionl room/office/playroom. Entire 1st and 2nd floor have just been freshly painted in a soothing, neutral gray tone. Ceiling Fans in EVERY ROOM. New Pella Slider w/built-in blinds leads to outside patio overlooking the fenced in backyard. This home has all the kinks worked out ~ truly move-in ready with NOT A THING TO DO!! Close to Joint Base MDL, Deborah, shopping, food! DON'T WAIT! 5 Stars!

    This property is off market, which means it's not currently listed for sale or rent on Zillow. This may be different from what's available on other websites or public sources.
    Facts & features

    Interior

    Bedrooms & bathrooms
    • Bedrooms: 4
    • Bathrooms: 3
    • Full bathrooms: 3
    Heating
    • Forced air
    Cooling
    • Central
    Appliances
    • Included: Refrigerator
    Features
    • Ceiling Fan(s), Walk-In Closet(s), Eat-in Kitchen, Open Floorplan, Master Bath(s), Combination Dining/Living, Breakfast Area, Family Room Off Kitchen
    • Flooring: Carpet
    • Basement: Y
    Interior area
    • Total interior livable area: 2,199 sqft
    • Finished area below ground: 0

    Property

    Features
    • Exterior features: Vinyl
    • Has view: Yes
    • View description: Water
    • Has water view: Yes
    • Water view: Water
    Lot
    • Size: 7,840 Square Feet
    Details
    • Parcel number: 2900273000000013
    • Special conditions: Standard

    Construction

    Type & style
    • Home type: SingleFamily
    • Architectural style: Colonial
    • Property subtype: Detached
    Condition
    • Year built: 2005

    Community & HOA

    Location
    • Region: Browns Mills

    Financial & listing details

    • Price per square foot: $214/sqft
    • Tax assessed value: $273,700
    • Annual tax amount: $8,389

    Price history

    DateEventPrice
    10/19/2019Sold$257,500-3.7%$117/sqft
    Source: Public Record Report a problem
    10/4/2019Listed for sale$267,500$122/sqft
    Source: RE/MAX Preferred #NJBL351138 Report a problem
    8/13/2019Pending sale$267,500$122/sqft
    Source: RE/MAX Preferred-Marlton #NJBL351138 Report a problem
    7/26/2019Price change$267,500-2.7%$122/sqft
    Source: RE/MAX Preferred-Marlton #NJBL351138 Report a problem
    7/6/2019Listed for sale$274,900-1.5%$125/sqft
    Source: RE/MAX Preferred-Marlton #NJBL351138 Report a problem
    11/30/2007Sold$279,000+520%$127/sqft
    Source: Public Record Report a problem
    3/3/2005Sold$45,000$20/sqft
    Source: Public Record Report a problem

    Public tax history

    YearProperty taxesTax assessment
    2025$8,389 +6.6%$273,700
    2024$7,872 $273,700
    2023-- $273,700
    2022$7,286 +4.3%$273,700
    2021$6,988 +8.5%$273,700
    2020$6,440 +3.5%$273,700
    2019$6,221 +2.1%$273,700
    2018$6,093 -3.1%$273,700
    2017$6,287 +0.8%$273,700 +62.7%
    2016$6,237 +4.6%$168,200
    2015$5,963 +0.1%$168,200
    2014$5,954 +1.1%$168,200
    2013$5,892 +0.8%$168,200
    2012$5,847 +0.3%$168,200
    2011$5,828 -1.2%$168,200
    2010$5,897 -11.4%$168,200
    2009$6,652 +1%$168,200 -12.9%
    2008$6,585 +2.7%$193,100
    2007$6,409 +2280.3%$193,100
    2006$269 $193,100
    Find assessor info on the county website

    Neighborhood: 08015

    Nearby schools

    GreatSchools rating
    Schools provided by the listing agent
    • Middle: HELEN A. FORT M.S.
    • High: PEMBERTON TWP. H.S.
    • District: PEMBERTON TOWNSHIP SCHOOLS

    Source: The MLS. This data may not be complete. We recommend contacting the local school district to confirm school assignments for this home.

    Get a cash offer in 3 minutes
    Find out how much your home could sell for in as little as 3 minutes with a no-obligation cash offer.
    Estimated market value
    $470,500
    Get a cash offer in 3 minutes
    Find out how much your home could sell for in as little as 3 minutes with a no-obligation cash offer.
    Estimated market value
    $470,500