Skip main navigation
Off market
  • $693,400

    120 Harrigan Ct, San Antonio, TX 78209

    3beds
    2,627sqft
    Townhouse
    Built in 2006
    -- sqft lot
    $693,400 Zestimate®
    $264/sqft
    $4,420 Estimated rent

    Home value

    $693,400

    $652,000 - $735,000

    $4,420/mo

    Zestimate® history
    Loading
    Loading...

    Owner options

    List your home for rent

    $4,420/mo

    Rent Zestimate®

    Find your next renter with Zillow Rental Manager. Plus, with online applications, you can quickly screen prospective tenants – for free.

    Learn more

    $4,420/mo

    Rent Zestimate®

    Refinance and save

    $5,107/mo

    Est. payment

    Refinancing to a lower rate could help reduce your monthly payments and save thousands over the life of the loan.

    See today's rates

    $5,107/mo

    Est. payment

    Explore your selling options

    Work with a Zillow partner agent

    Leverage their expertise and Zillow's premium Showcase listings to get your home seen by more buyers.

    Get started

    List with your own agent

    Get your home in front of millions of buyers by listing it on Zillow.

    Learn how to do it

    Sell it yourself

    Take full control of how buyers see your home on Zillow by listing For Sale by Owner (FSBO).

    List your home

    What's special

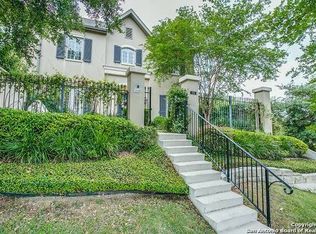
    Highly desirable Harrigan Court townhome located in Alamo Heights featuring a private gated pedestrian entry with a low maintenance courtyard just beyond. Perfect for dinner al fresco or quiet evenings outdoors. First floor living with inviting living area, plantation shutters, wet bar with icemaker and a gas-log fireplace lead to the well-appointed dining area. Lux cook's kitchen featuring 6 burner gas range, ceiling height custom cabinetry, stone countertops and carved stone vent-hood surround. Half bathroom for guests is tucked away beneath the stairs as is an elevator capable closet. Upstairs, the well-sized master suite features a turret style reading nook, high-end berber carpet for easy maintenance, plantation shutters and dual bathrooms with walk-in closets. Two additional oversized secondary bedrooms are located on the second floor with ensuite bathrooms and walk-in closets. The perfect family home, downsizer, bachelor/bachelorette pad or pied-e-terre with northern views of the city with an easy commute to The Pearl, Downtown and Museum Reach. Centrally located near Central Market, Mon Thai Bistro, Broadway Bread, Cappy's, Volares, Common Bond Bakery, The Wash Tub and more! Zoned to AHISD schools! Secure gated drive shared with only one other property, updated HVAC (2019) and security system included.

    This property is not currently displayed as for sale or rent on Zillow. This may be different from what's on other websites or public sources.
    Facts & features

    Interior

    Bedrooms & bathrooms
    • Bedrooms: 3
    • Bathrooms: 5
    • Full bathrooms: 4
    • 1/2 bathrooms: 1
    Heating
    • Forced air, Electric
    Cooling
    • Central
    Appliances
    • Included: Dishwasher
    Features
    • Flooring: Tile, Carpet, Hardwood
    • Has fireplace: Yes
    Interior area
    • Total interior livable area: 2,627 sqft

    Property

    Parking
    • Total spaces: 2
    • Parking features: Garage - Attached
    Features
    • Exterior features: Stucco
    Details
    • Parcel number: 1092525

    Construction

    Type & style
    • Home type: Townhouse
    • Architectural style: Contemporary
    Materials
    • Foundation: Slab
    • Roof: Composition
    Condition
    • Year built: 2006

    Community & HOA

    HOA
    • Has HOA: Yes
    • HOA fee: $367 monthly
    Location
    • Region: San Antonio

    Financial & listing details

    • Price per square foot: $264/sqft
    • Tax assessed value: $719,810
    • Annual tax amount: $9,289
    • Inclusions: Washer Connection, Dryer Connection, Ceiling Fans, Stove/Range, Ice Maker Connection, Electric Water Heater, Built-In Oven, Self-Cleaning Oven, Dishwasher, Security System (leased), Gas Cooking, Chandelier, Disposal, Solid Counter Tops, Garage Door Opener, 2nd Floor Utility Room, City Garbage service, Custom Cabinets

    Price history

    DateEventPrice
    1/14/2021Listing removed--
    Source: LERA MLS Report a problem
    8/11/2020Listed for sale$650,000$247/sqft
    Source: Phyllis Browning Company #1476315 Report a problem

    Public tax history

    YearProperty taxesTax assessment
    2025$9,289 -10.7%$719,810 -1%
    2024$10,406 -2.2%$727,220 +8.1%
    2023$10,642 -26.9%$672,736 +4.8%
    2022$14,555 +11.4%$641,950 +15.5%
    2021$13,068 $555,980 -1%
    2020$13,068 +2.6%$561,360 +2.5%
    2019$12,736 $547,410 +0.8%
    2018$12,736 -6.4%$543,330 -6.9%
    2017$13,609 +0.4%$583,290 +0.5%
    2016$13,561 $580,410 +0.2%
    2015-- $579,430 -4.4%
    2014-- $606,100 +1.3%
    2013-- $598,210 -0.8%
    2012-- $602,910 -0.8%
    2011-- $607,580 -0.8%
    2010-- $612,290 -15.6%
    2009-- $725,840 -4.7%
    2008-- $761,480 +3.6%
    2007-- $734,830
    Find assessor info on the county website

    Neighborhood: 78209

    Nearby schools

    GreatSchools rating
    Schools provided by the listing agent
    • Elementary: Cambridge
    • Middle: Alamo Heights
    • High: Alamo Heights
    • District: Alamo Heights I.S.D.

    Source: The MLS. This data may not be complete. We recommend contacting the local school district to confirm school assignments for this home.

    Get a cash offer in 3 minutes
    Find out how much your home could sell for in as little as 3 minutes with a no-obligation cash offer.
    Estimated market value
    $693,400
    Get a cash offer in 3 minutes
    Find out how much your home could sell for in as little as 3 minutes with a no-obligation cash offer.
    Estimated market value
    $693,400