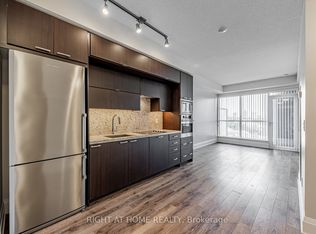
** Incredible value** Welcome to this upgraded luxury Tridel corner suite at 120 Harrison Garden Blvd, featuring unobstructed southeast views, abundant natural light and a private balcony to enjoy the city views. The desirable split-bedroom layout offers excellent privacy and functionality, complemented by 9' ceilings and pot lights. The modern open-concept kitchen features built-in stainless steel appliances and flows seamlessly into the living and dining areas, creating a bright and inviting space for everyday living and entertaining. Ideally located in the heart of Willowdale East at Yonge & Sheppard, just steps to the subway, shopping, restaurants, cafés and everyday conveniences, with easy access to Highway 401. A stylish, upgraded suite offering the space, views and convenience that make North York living so desirable.
For sale
C$559,000
120 Harrison Garden Blvd #1406, Toronto, ON M2N
2beds
2baths
Apartment
Built in ----
-- sqft lot
$-- Zestimate®
C$--/sqft
C$692/mo HOA
What's special
Unobstructed southeast viewsAbundant natural lightDesirable split-bedroom layoutPot lightsModern open-concept kitchenBuilt-in stainless steel appliances
- 1 day |
- 21 |
- 2 |
Zillow last checked:
Listing updated:
Listed by:
RE/MAX HALLMARK REALTY LTD.
Source: TRREB,MLS®#: C13662542 Originating MLS®#: Toronto Regional Real Estate Board
Originating MLS®#: Toronto Regional Real Estate BoardFacts & features
Interior
Bedrooms & bathrooms
- Bedrooms: 2
- Bathrooms: 2
Primary bedroom
- Level: Main
- Dimensions: 3.32 x 3.05
Bedroom 2
- Level: Main
- Dimensions: 2.74 x 2.74
Kitchen
- Level: Main
- Dimensions: 4.12 x 3.13
Living room
- Level: Main
- Dimensions: 5.8 x 3.3
Heating
- Forced Air, Gas
Cooling
- Central Air
Appliances
- Included: Built-In Oven
- Laundry: Ensuite
Features
- Flooring: Carpet Free
- Basement: None
- Has fireplace: No
Interior area
- Living area range: 700-799 null
Video & virtual tour
Property
Parking
- Total spaces: 1
- Parking features: Garage
- Has garage: Yes
Features
- Exterior features: Open Balcony
Details
- Parcel number: 763960497
Construction
Type & style
- Home type: Apartment
- Property subtype: Apartment
Materials
- Concrete
Community & HOA
HOA
- Amenities included: Concierge, Gym, Party Room/Meeting Room, Sauna, Visitor Parking, Rooftop Deck/Garden
- Services included: Water Included, Common Elements Included, Building Insurance Included, Parking Included
- HOA fee: C$692 monthly
- HOA name: TSCC
Location
- Region: Toronto
Financial & listing details
- Annual tax amount: C$3,446
- Date on market: 8/11/2026
Price history
Price history is unavailable.
Public tax history
Tax history is unavailable.
Climate risks
Neighborhood: Willowdale East
Nearby schools
GreatSchools rating
No schools nearby
We couldn't find any schools near this home.
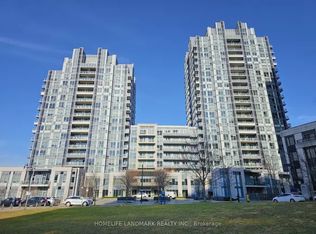
- C$--2 bd2 ba732 sqft120 Harrison Garden Blvd #1003, Toronto, ON M2NOff Market
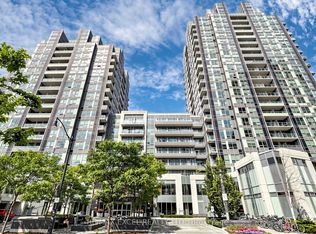
- C$580,0002 bd2 ba-- sqft120 Harrison Garden Blvd #906, Toronto, ON M2NFor Sale
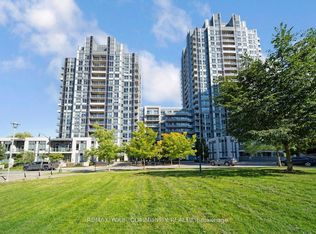
- C$529,0002 bd1 ba-- sqft120 Harrison Garden Blvd #1129, Toronto, ON M2NFor Sale
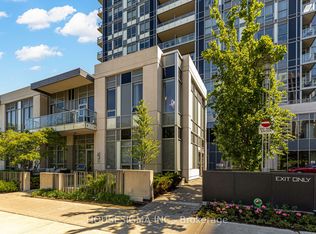
- C$579,0001 bd1 ba-- sqft120 Harrison Garden Blvd #230, Toronto, ON M2NFor Sale
- C$--1 bd1 ba-- sqft120 Harrison Garden Blvd #931, Toronto, ON M2NOff Market
- C$--2 bd2 ba-- sqft120 Harrison Garden Blvd #1503, Toronto, ON M2NOff Market
- C$--1 bd1 ba-- sqft120 Harrison Garden Blvd #308, Toronto, ON M2NOff Market
- C$--1 bd1 ba-- sqft120 Harrison Garden Blvd #926, Toronto, ON M2NOff Market
Similar homes
- C$580,0002 bd2 ba-- sqft120 Harrison Garden Blvd #906, Toronto, ON M2NFor SaleMLS ID #C13636772, RE/MAX EXCEL REALTY LTD.. TRREB
- C$565,0002 bd2 ba-- sqftAristo by Tridel, Toronto, ON M2NFor Sale
 MLS ID #C13609812, RIGHT AT HOME REALTY INC.. TRREB
 - C$499,9992 bd1 ba-- sqft78 Harrison Garden Blvd #1214, Toronto, ON M2N 7E2For Sale
 MLS ID #C13660504, SAGE REAL ESTATE LIMITED. TRREB
 - C$539,0002 bd2 ba-- sqft33 Sheppard Ave E #2210, Toronto, ON M2N 7K1For Sale
 MLS ID #C13649458, ROYAL LEPAGE SIGNATURE REALTY. TRREB
 - C$--2 bd2 ba-- sqft120 Harrison Garden Blvd #1306, Toronto, ON M2NOff Market
- C$574,9002 bd2 ba-- sqftSpectrum Residences, Toronto, ON M2N 7A9For SaleMLS ID #C13623258, RIGHT AT HOME REALTY INC.. TRREB
- C$539,0002 bd2 ba-- sqft1 Avondale Ave #509, Toronto, ON M2N 7J1For SaleMLS ID #C13622714, BRIDLEPATH PROGRESSIVE REAL ESTATE INC.. TRREB
- C$529,0002 bd1 ba-- sqft120 Harrison Garden Blvd #1129, Toronto, ON M2NFor SaleMLS ID #C12966578, REMAX YOUR COMMUNITY REALTY. TRREB
- C$659,0002 bd2 ba-- sqft2 Anndale Dr Unit 2511, Toronto, ON M2N 0G5For SaleMLS ID #C13653152, CENTURY 21 HERITAGE GROUP LTD.. TRREB
- C$518,0001 bd1 ba-- sqft88 Sheppard Ave E #811, Toronto, ON M2N 0G9For SaleMLS ID #C13662852, RE/MAX ONESTOP TEAM REALTY. TRREB
- C$478,8882 bd1 ba-- sqft80 Harrison Garden Blvd #323, Toronto, ON M2N 7E3For SaleMLS ID #C13651308, ROYAL LEPAGE SIGNATURE REALTY. TRREB
- C$510,0001 bd1 ba-- sqft9 Bogert Ave #1104, Toronto, ON M2N 0H3For SaleMLS ID #C13665210, RE/MAX REALTRON REALTY INC.. TRREB
- C$539,9002 bd1 ba-- sqft35 Bales Ave #506, Toronto, ON M2N 7L7For SaleMLS ID #C13622846, ZOWN REALTY INC.. TRREB
- C$448,0002 bd1 ba-- sqft120 Harrison Garden Blvd #902, Toronto, ON M2NFor SaleMLS ID #C13621642, RE/MAX CROSSROADS REALTY INC.. TRREB
- C$599,0002 bd2 ba-- sqft80 Harrison Garden Blvd #1019, Toronto, ON M2N 7E3For SaleMLS ID #C13613900, RE/MAX REALTRON REALTY INC.. TRREB
- C$549,9002 bd2 ba-- sqft30 Harrison Garden Blvd #2705, Toronto, ON M2N 2T3For SaleMLS ID #C13450572, REAL BROKER ONTARIO LTD.. TRREB
- C$499,0002 bd2 ba-- sqft28 Avondale Ave Unit 502, Toronto, ON M2N 0K2For SaleMLS ID #C13623022, T-ONE GROUP REALTY INC.,. TRREB
- C$499,0002 bd1 ba-- sqft16 Harrison Garden Blvd #Lph12, Toronto, ON M2N 2T5For SaleMLS ID #C13633594, CENTURY 21 HERITAGE GROUP LTD.. TRREB
- C$569,0002 bd2 ba-- sqft181 Sheppard Ave E #202, Toronto, ON M2N 0L9New ConstructionMLS ID #C13560732, HOUSESIGMA INC.. TRREB
- C$599,0002 bd2 ba-- sqft55 Harrison Garden Blvd #1210, Toronto, ON M2N 7G3For SaleMLS ID #C13570238, HOMELIFE LANDMARK REALTY INC.. TRREB
