Skip main navigation
Pending
  • $350,000

    120 Harrison St, Elyria, OH 44035

    4beds
    2,763sqft
    : 
    Loading
    Get pre-qualified
    Single Family Residence
    Built in 1900
    10,018 Square Feet Lot
    $-- Zestimate®
    $127/sqft
    $-- HOA

    What's special

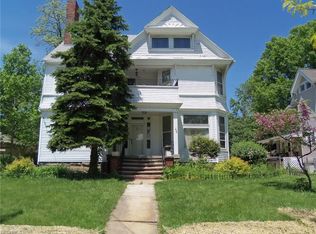
    Classic woodwork, timeless charm, and modern updates come together beautifully in this turn-of-the-century home located in Elyria’s Historic District. From the moment you arrive, you’ll appreciate the intricate architectural details of a bygone era paired with the conveniences today’s buyers desire. Step inside to a spacious living room featuring a stunning fireplace and access to a private balcony. The formal dining room offers hardwood floors and a charming window seat, creating the perfect setting for gatherings and special occasions. A versatile first-floor bedroom can serve as a home office, guest room, or flex space and is conveniently located near a half bath. The updated kitchen is designed for both functionality and entertaining, featuring abundant countertop space, two pantries, ample cabinetry, and all appliances included. Just off the kitchen, a spacious family room addition overlooks the private fenced backyard complete with a newer patio, fresh landscaping, and a decorative pond that creates a peaceful outdoor retreat. Upstairs, you’ll find three generously sized bedrooms, each offering unique character with built-ins, cozy nooks, and even an additional fireplace. The primary suite features a private balcony, walk-in closet, and ensuite bathroom. The third floor provides endless possibilities and could easily serve as a fifth bedroom, playroom, hobby room, or additional living space. Recent improvements include the roof, gutters, hot water tank, interior painting, wallpaper removal, and much more. Conveniently located near schools, restaurants, shopping, the library, and major highways, this one-of-a-kind home offers the perfect blend of historic character and modern comfort. Pre-approved buyers only. Call today to schedule your private showing!
    40 days
    |
    417
    |
    16
    |

    Zillow last checked:

    Listing updated:

    Listed by:

    Tammy J Koleski 440-935-4910 tammykoleski@howardhanna.com,

    Howard Hanna

    Source: MLS Now,MLS#: 5215050

      Facts & features

      Interior

      Bedrooms & bathrooms
      • Bedrooms: 4
      • Bathrooms: 3
      • Full bathrooms: 2
      • 1/2 bathrooms: 1
      • Main level bathrooms: 1
      Primary bedroom
      • Level: Second
      • Dimensions: 19 x 12
      Bedroom
      • Level: First
      • Dimensions: 10 x 10
      Bedroom
      • Level: Second
      • Dimensions: 14 x 11
      Bedroom
      • Level: Second
      • Dimensions: 14 x 14
      Bedroom
      • Level: Third
      • Dimensions: 28 x 12
      Dining room
      • Description: Flooring: Hardwood
      • Level: First
      • Dimensions: 14 x 13
      Entry foyer
      • Description: Flooring: Hardwood
      • Level: First
      • Dimensions: 15 x 6
      Family room
      • Description: Flooring: Hardwood
      • Level: First
      • Dimensions: 20 x 13
      Kitchen
      • Description: Flooring: Luxury Vinyl Tile
      • Level: First
      • Dimensions: 15 x 13
      Living room
      • Description: Flooring: Hardwood
      • Features: Fireplace
      • Level: First
      • Dimensions: 25 x 13
      Heating
      • Forced Air, Gas
      Cooling
      • Central Air
      Appliances
      • Included: Dishwasher, Disposal, Microwave, Range, Refrigerator
      Features
      • Basement: Full
      • Number of fireplaces: 1
      • Fireplace features: Bedroom, Living Room
      Interior area
      • Total structure area: 2,763
      • Total interior livable area: 2,763 sqft
      • Finished area above ground: 2,763
      • Finished area below ground: 0
      Video & virtual tour

      Property

      Parking
      • Parking features: None
      Features
      • Levels: Two
      • Stories: 2
      • Fencing: Privacy
      Lot
      • Size: 10,018 Square Feet
      • Dimensions: 66 x 153
      Details
      • Additional structures: Outbuilding, Storage
      • Parcel number: 0625139000003
      • Lease amount: $0

      Construction

      Type & style
      • Home type: SingleFamily
      • Architectural style: Colonial,Traditional
      • Property subtype: Single Family Residence
      Materials
      • Frame
      • Roof: Asphalt
      Condition
      • Year built: 1900

      Utilities & green energy

      • Sewer: Public Sewer
      • Water: Public

      Community & HOA

      Community
      • Subdivision: Metcalf
      HOA
      • Has HOA: No
      Location
      • Region: Elyria

      Financial & listing details

      • Price per square foot: $127/sqft
      • Tax assessed value: $283,330
      • Annual tax amount: $4,671
      • Date on market: 6/2/2026
      • Cumulative days on market: 49 days
      • Listing agreement: Exclusive Right To Sell

        Estimated market value

        Not available

        Estimated sales range

        Not available

        Not available

        Price history

        DateEventPrice
        6/18/2026Pending sale$350,000$127/sqft
        Source: MLS Now #5215050 Report a problem
        6/2/2026Listed for sale$350,000+42.9%$127/sqft
        Source: MLS Now #5215050 Report a problem
        12/11/2020Sold$245,000-2%$89/sqft
        Source: MLS Now #4226551 Report a problem
        10/29/2020Pending sale$250,000$90/sqft
        Source: Howard Hanna - Elyria #4226551 Report a problem
        9/24/2020Listed for sale$250,000$90/sqft
        Source: Howard Hanna #4226551 Report a problem

        Public tax history

        YearProperty taxesTax assessment
        2024$4,693 +38.4%$99,170 +59.4%
        2023$3,390 +0.4%$62,210
        2022$3,378 -0.2%$62,210
        2021$3,386 +2.5%$62,210 +15.2%
        2020$3,305 +0.6%$54,010
        2019$3,284 -0.2%$54,010
        2018$3,291 +11.3%$54,010 +16.1%
        2017$2,957 +1.3%$46,530
        2016$2,918 +6.8%$46,530
        2015$2,733 -1.2%$46,530 +2.5%
        2014$2,767 +6%$45,400
        2013$2,610 +2.3%$45,400
        2012$2,551 $45,400
        2011-- --
        2010-- --
        2009-- --
        2008$2,906 +0.4%--
        2007$2,894 +8.7%--
        2006$2,661 -3.7%--
        2005$2,765 +11.7%--
        2004$2,476 +3.2%--
        2003$2,399 -2%--
        2002$2,449 -0.9%--
        2001$2,471 +6%--
        2000$2,332 --
        Find assessor info on the county website

        Monthly payment

        Est. payment

        Payment breakdown

        Explore the cost of this home by adjusting the details. Changes won't be saved.
        All calculations are estimates and provided by Zillow, Inc. for informational purposes only. Actual amounts may vary.
        HOA fees may include property taxes on listings classified as Co-Ops. Contact the listing agent and/or owner for fee details.
        Mortgage interest rates are dependent on a number of factors, including credit score, down payment, and repayment length. Interest rate data provided by Zillow Group Marketplace, Inc. as of 1/1/1970 from various mortgage lenders with which we have lead or other similar arrangements; the Estimated Payment is an average of those rates.
        See how much you could borrow to make a competitive offer.

        Climate risks

        Neighborhood: 44035

        Getting around

        54 / 100
        Somewhat Walkable
        41 / 100
        Somewhat Bikeable

        Nearby schools

        GreatSchools rating
        Schools provided by the listing agent
        • District: Elyria CSD - 4706

        Source: MLS Now. This data may not be complete. We recommend contacting the local school district to confirm school assignments for this home.

        A local agent can set up tours, give advice and negotiate with sellers.

        Browse local experts

        Similar homes