Charming Tudor-style residence located in the highly sought-after College Corners neighborhood. This beautifully maintained 4-bedroom, 2.5-bath home sits on a picturesque corner lot surrounded by lush landscaping and timeless architectural detail.
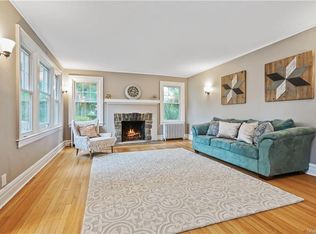
Rich hardwood floors flow throughout the home. The oversized living room is a true centerpiece, featuring a stunning stone-front gas fireplace, original chestnut molding, custom built-in shelving, and French doors that open to a delightful three-season room with classic jalousie windows — perfect for relaxing or entertaining.
The main level also offers a spacious formal dining room ideal for gatherings and an updated eat-in kitchen (renovated in 2000) complete with stainless steel appliances and a convenient laundry area.
A beautiful staircase leads to the second level, where a generous landing provides space for a sitting area or reading nook. The expansive primary suite occupies one full side of the home and offers abundant closet space, storage, and a private primary bath. Three additional large bedrooms and an updated hall bathroom complete this level. A walk-up attic provides exceptional additional storage.
The lower level features a utility room with above-ground oil tank, workshop, recreation room, second washer/dryer area, and direct access to the backyard.
Additional highlights include a heated 1.5-car garage, slate roof, and mature landscaping that enhances the home’s curb appeal.
A rare opportunity to own a classic Tudor in one of the area’s most desirable neighborhoods.
Sold for $925,000
$925,000
120 Harvard Drive, Hartsdale, NY 10530
4beds
2,144sqft
Single Family Residence, Residential
Built in 1929
6,970 Square Feet Lot
$-- Zestimate®
$431/sqft
$4,431 Estimated rent
Home value
Not available
Estimated sales range
Not available
$4,431/mo
Zestimate® history
Owner options
List your home for rent
$4,431/mo
Rent Zestimate®
Find your next renter with Zillow Rental Manager. Plus, with online applications, you can quickly screen prospective tenants – for free.
$4,431/mo
Rent Zestimate®
Refinance and save
$6,211/mo
Est. payment
Refinancing to a lower rate could help reduce your monthly payments and save thousands over the life of the loan.
$6,211/mo
Est. payment
Explore your selling options
Work with a Zillow partner agent
Leverage their expertise and Zillow's premium Showcase listings to get your home seen by more buyers.
Get startedList with your own agent
Get your home in front of millions of buyers by listing it on Zillow.
Learn how to do itSell it yourself
Take full control of how buyers see your home on Zillow by listing For Sale by Owner (FSBO).
List your homeWhat's special
Zillow last checked:
Listing updated:
Listed by:
Donna Vieni 914-629-6263,
Howard Hanna Rand Realty 914-328-0333
Bought with:
Diana Romero, 10401276067
Houlihan Lawrence Inc.
Source: OneKey® MLS as distributed by MLS GRID,MLS#: 982687
Facts & features
Interior
Bedrooms & bathrooms
- Bedrooms: 4
- Bathrooms: 3
- Full bathrooms: 2
- 1/2 bathrooms: 1
Other
- Description: Entry foyer, Powder room, large living room with electric stone fireplace, built-ins, french doors to a 3 season porch, formal dining room, kitchen with stainless steel appliances and eating area (used as a laundry room) door to garage
- Level: First
Other
- Description: Beautiful staircase from first floor leads to second floor landing area large enough for a sitting area, 3 bedrooms, large full bathroom, primary bedroom with full bathroom with large closets, door to a full walk-up attic
- Level: Second
Other
- Description: Stairs down from kitchen to basement utility room, tool room, storage area with a second washer and dryer, recreation room with door to backyard
- Level: Basement
Heating
- Oil
Cooling
- None
Appliances
- Included: Dishwasher, Dryer, Refrigerator, Stainless Steel Appliance(s), Washer
- Laundry: Washer/Dryer Hookup, In Basement, Laundry Room
Features
- Built-in Features, Entrance Foyer, Formal Dining, Primary Bathroom
- Flooring: Hardwood
- Basement: Partially Finished
- Attic: Full
- Number of fireplaces: 1
- Fireplace features: Electric, Living Room
Interior area
- Total structure area: 2,144
- Total interior livable area: 2,144 sqft
Property
Parking
- Total spaces: 4
- Parking features: Driveway
- Garage spaces: 1
- Has uncovered spaces: Yes
Features
- Levels: Two
Lot
- Size: 6,970 Square Feet
Details
- Parcel number: 2689008210001610000004000LW
- Special conditions: None
Construction
Type & style
- Home type: SingleFamily
- Architectural style: Tudor
- Property subtype: Single Family Residence, Residential
Materials
- Stucco
Condition
- Year built: 1929
Utilities & green energy
- Sewer: Public Sewer
- Water: Public
- Utilities for property: Electricity Connected, Sewer Connected, Trash Collection Public, Water Connected
Community & HOA
Community
- Subdivision: College Corners
HOA
- Has HOA: No
Location
- Region: Hartsdale
Financial & listing details
- Price per square foot: $431/sqft
- Tax assessed value: $501,500
- Annual tax amount: $21,551
- Date on market: 4/24/2026
- Cumulative days on market: 12 days
- Listing agreement: Exclusive Right To Sell
- Electric utility on property: Yes
Price history
| Date | Event | Price |
|---|---|---|
| 6/16/2026 | Sold | $925,000+2.9%$431/sqft |
Source:  OneKey® MLS as distributed by MLS GRID #982687 Report a problem OneKey® MLS as distributed by MLS GRID #982687 Report a problem | ||
| 5/6/2026 | Pending sale | $899,000$419/sqft |
Source: OneKey® MLS as distributed by MLS GRID #982687 Report a problem | ||
| 4/24/2026 | Listed for sale | $899,000$419/sqft |
Source: OneKey® MLS as distributed by MLS GRID #982687 Report a problem | ||
Public tax history
| Year | Property taxes | Tax assessment |
|---|---|---|
| 2019 | -- | $501,500 |
| 2018 | -- | $501,500 -10.8% |
| 2017 | -- | $562,400 +2% |
| 2016 | -- | $551,400 +3651% |
| 2015 | -- | $14,700 |
| 2014 | -- | $14,700 -7.3% |
| 2013 | -- | $15,850 |
| 2012 | -- | $15,850 |
| 2011 | -- | $15,850 -8.4% |
| 2010 | -- | $17,300 |
Find assessor info on the county website
Neighborhood: 10530
Nearby homes
- $3504 bd2 ba-- sqft120 Harvard Dr, Hartsdale, NY 10530Off Market
- $501,500-- bd-- ba-- sqft120 Harvard Dr, Hartsdale, NY 10530Off Market
- $963,300-- bd-- ba-- sqft120 Harvard Dr, Hartsdale, NY 10530Off Market
- $872,9003 bd2 ba1.6k sqft104 Harvard Dr, Hartsdale, NY 10530Off Market
- $1253 bd2 ba-- sqft126 Harvard Dr, Hartsdale, NY 10530Off Market
- $540,500-- bd-- ba-- sqft126 Harvard Dr, Hartsdale, NY 10530Off Market
- $1,012,500-- bd-- ba-- sqft126 Harvard Dr, Hartsdale, NY 10530Off Market
- $892,7003 bd3 ba1.6k sqft131 Harvard Dr, Hartsdale, NY 10530Off Market
Nearby schools
GreatSchools rating
- 8/10Post Road SchoolGrades: K-5Distance: 0.7 mi
- 6/10White Plains Middle SchoolGrades: 6-8Distance: 1.5 mi
- 7/10White Plains Senior High SchoolGrades: 9-12Distance: 2.6 mi
Schools provided by the listing agent
- Elementary: EARLY CHILDHOOD PROGRAM
- Middle: Woodlands Middle/High School
- High: Woodlands Middle/High School
Source: OneKey® MLS as distributed by MLS GRID. This data may not be complete. We recommend contacting the local school district to confirm school assignments for this home.
- New York
- Westchester County
- Hartsdale
- 10530
- 120 Harvard Drive
Nearby cities
Nearby neighborhoods
Nearby zip codes
Other Hartsdale Topics
